

EW External Walls
Editing in progress…⏭️
The vertical enclosure around the building other than
“Windows” and “External Doors” from “Substructure” to “Roof”.
It INCLUDES structural walls; basement walls and tanking above lowest floor finish; spandrel, curtain and window walls; external shop fronts; glazed screen walls; columns and isolated piers to non-framed (load bearing) structures; gallery and balcony walls and balustrades; solar screen walls; plant room air flow screens; all insulation to external walls; all external finishes to all columns, slab edges, beams, projecting overhangs and walls; lintels and flashings at openings; ring beams and stiffening beams not integral with floor, ceiling or roof slabs.
It EXCLUDES all internal finishes to external walls (except screens and the like) and columns (WF); sills, thresholds and linings (WW, ED); walls in “Roof” (RF) and “Substructure (SB) and all doors (ED); sun protection to windows (WW) and sunhoods integral with floors (UF); fire places, hearths, flues and stacks (SH, SS); beams integral with slabs (UF, RF).
Verify Element Properties
External wall might consist of structural and non-structural walls. Besides walls, AIQS External Walls includes curtain and window walls; columns and isolated piers to non-framed (load bearing) structures; gallery and balcony walls and balustrades; meaning there are other Categories like railing, etc.
Let’s open up the Architectural and Structural model and Run QTO on the following Categories: Walls – architectural and structural, Railing, Curtain walls – panels (m2) and mullions (m) to find out.
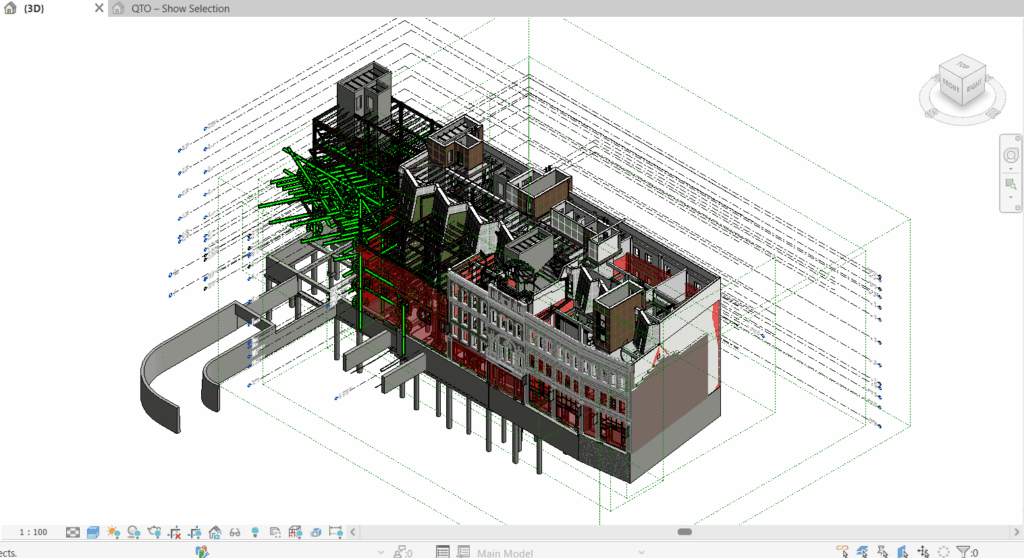
External Walls
The QTO Schedule has been designed to separate internal and external elements in Scope column, meaning when modeler defines Function as “Exterior”, these elements will be labelled as External in the Scope column. However, we need to verify those external walls that did not label as “Exterior”.
For those external wall that have not been labelled as “Exterior”, we could set those walls as external wall by Set External Walls of QS Settings command to group them under Scope: External and with a stamped note on the System note.
We do not change the way modeler did their design, but to adjust the necessary grouping for our cost management purpose and at the same time not interfering with their model.
Once this separation external walls from internal, it would then be a straight forward billing to the Workbook.
Structural Walls Below Lowest Floor Finish
Take note that we had measured manually those elevator pit wall below lowest floor finish and do adjustment by “deduction”.
Balustrade
Worth noting that some of the balcony balustrade railings were billed under Staircases, we shall revert these back here.
Curtain Wall Panels and Mullions
ANZSMM Measurement Rules
The Trade Sections of ANZSMM that are relevant to the element of External Walls in cost planning are: 6. Concrete, 7. Formwork, 8. Reinforcement, 11. Tanking and Waterproof Membranes, 12. Masonry, 13. Stonework, 17. Facade Systems.
The general unit of measurement is in Area (m2). The cast in-situ concrete wall category rules:
50 mm thickness stages stating the area in m2