
UF Upper Floors
Floor structures above that at the lowest level.
It includes all beams; concrete, precast and in-situ floors; waffle slab and filler block floors; metal floors; computer floors; timber framed floors; structural screeds and toppings; concealed insulation; balconies; overhangs and sunhoods integral with floors; steps and ramps in the one floor level; all protective non-decorative coatings.
It EXCLUDES landings and ramps between floor levels (SC); balcony balustrades (EW); internal and external finishes (SC, EW, FF, CF).
Verify Element Properties
It is important to run the QTO for the Floor category to identify which elements, besides the standard floor slabs, have been modeled as floors. The QTO schedule shows the following additional elements:
- 1 1/2″ Metal Roof Deck – NO Concrete – to be grouped under Roof element.
- Concrete 12″ (Ramp) – to be grouped under Staircase element
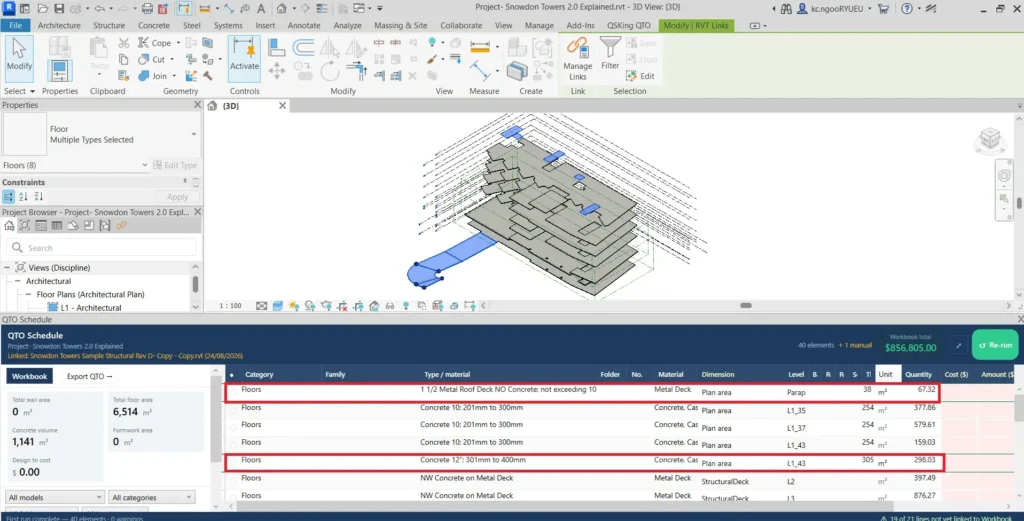
Note also that the SubType of the parking floor slab has been set to Ground Slab. It is included under Chapter 5.1 WBLFF and linked to the Workbook, as indicated by the amber link dot.
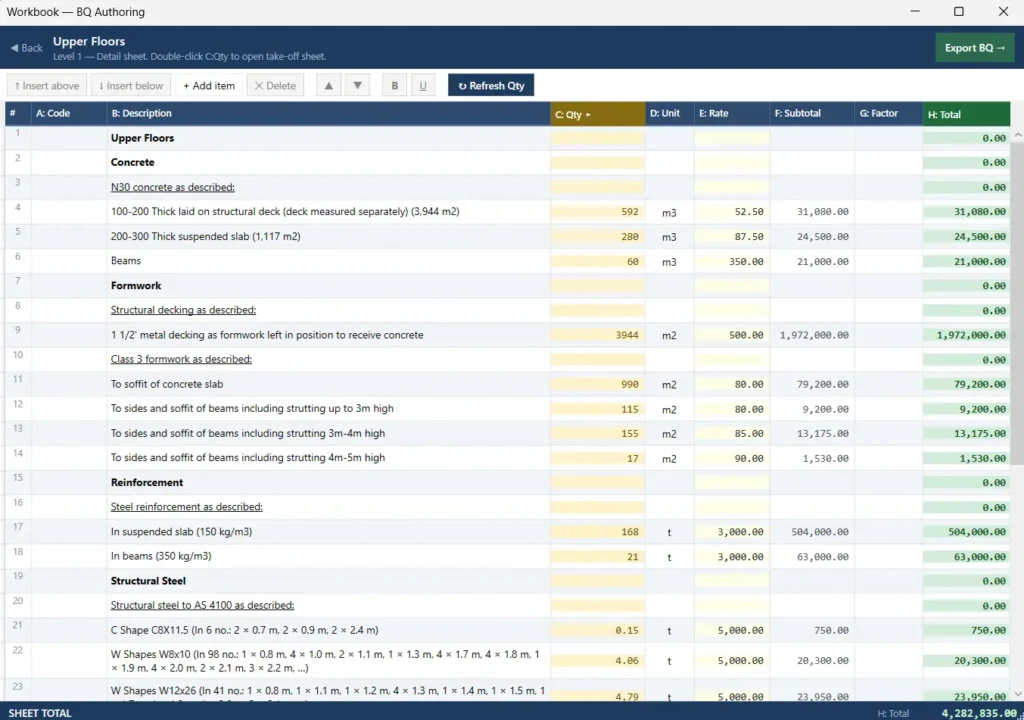
By default, Revit measures cast in-situ concrete floor slabs by volume (m³). However, we have set the floor slab measurement to area (m²) to align with the ANZSMM grouping rule of “100 mm slab thickness stages stating the area in m²”.
For NW Concrete on Metal Deck , the concrete and structural metal decking are to be measured separately, where the latter is “formwork left in position”.
ANZSMM Measurement Rules
All cast in-situ concrete floor slabs and beams are measured in m³, with floor slabs grouped in 100 mm slab thickness stages, stating the area in m².
Steel beams will be grouped under this Upper Floors element. Structural steel is measured by mass (t), where:
- M6. Measure all steel sections and plates in multiples of 0.1 m in length for the calculation of mass,
- stating the number and individual measured lengths of each section.
To Take Note
- Revit slab Family has been used to model elements other than Floor slab, e.g. metal deck roof, ramp slab, etc.
- Revit’s Category grouping may differ from AIQS Element Cost Plan grouping. Always verify the elements Categories before billing. Know what you needed and where to get those quantities for billing.
Quantity Extraction
Start with the Floors category to cover the cast in-situ concrete floor slabs, followed by Structural Framing for the structural steel beams.
It is good practice to link every element within an extracted category to a Cost Plan element. This ensures that no items are missed when they have been modelled under an unexpected category. In our case, we found two elements in the Floors category other than floor slabs: a metal roof deck and a ramp. Link these to the Roof and Staircases Cost Plan elements respectively.
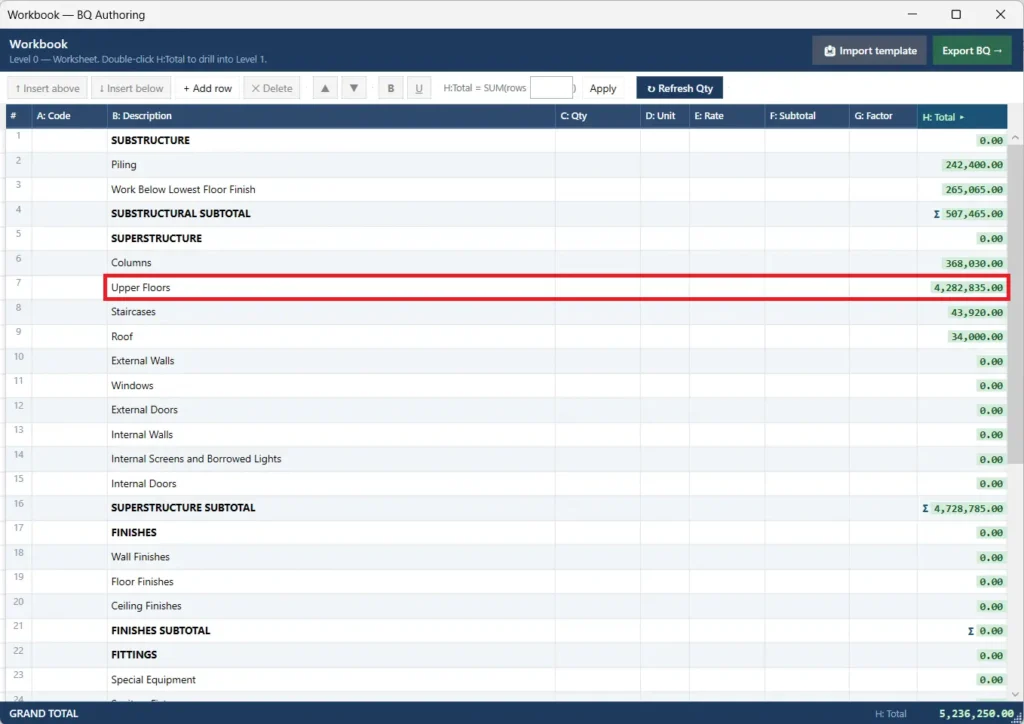
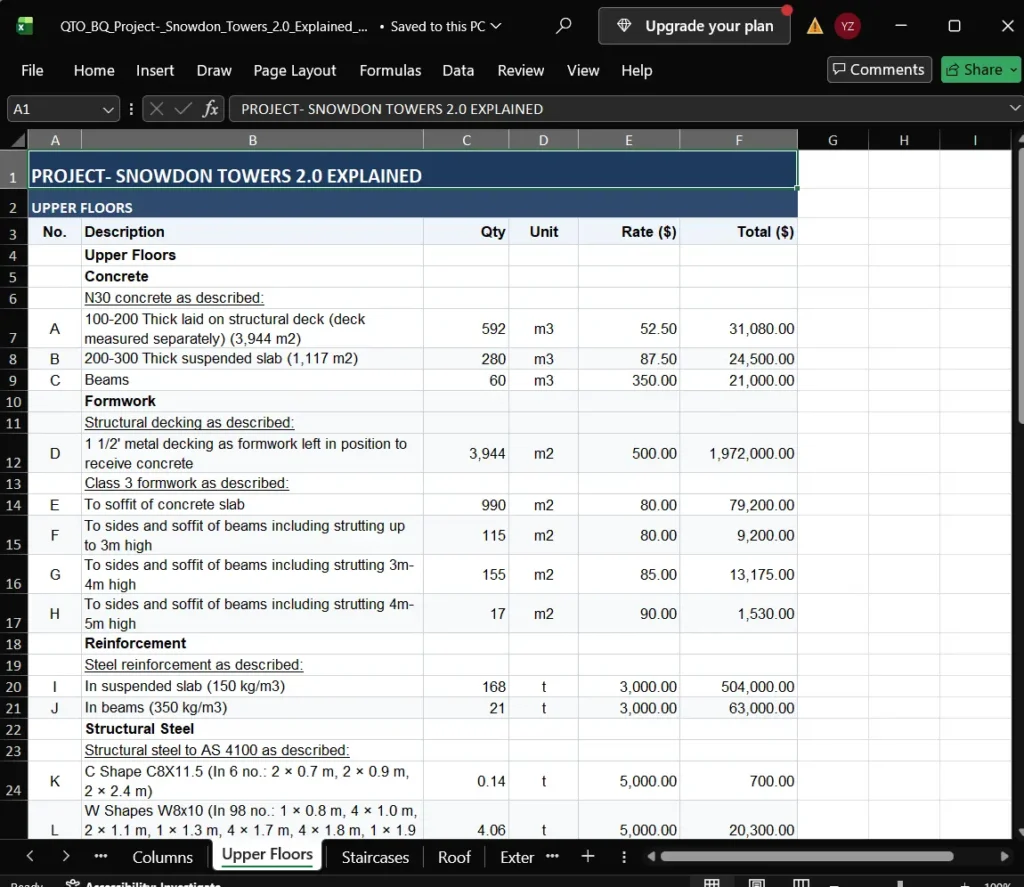
Your completed Columns element in the Workbook and Export BQ should look like this:
Quality Assurance (QA) Checks
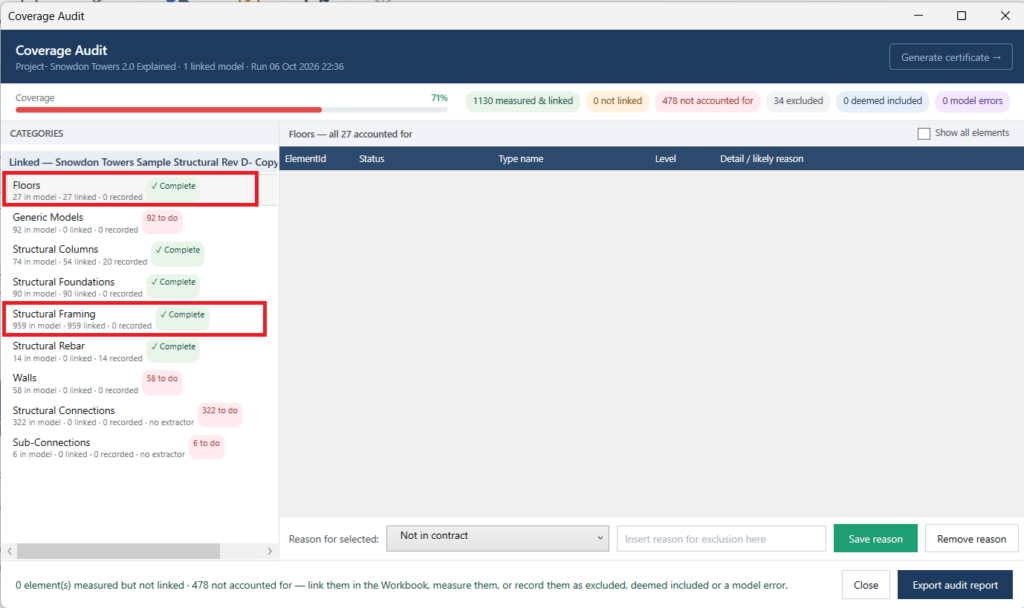
It is good practice to progressively check measured items and their links to the Workbook. On completing each Category, use the Coverage Audit to verify that all measured items have been linked to the Workbook.
Summary
| Category | Elements | QTO Schedule | Linked to Workbook |
|---|---|---|---|
| Floors | – Concrete floors – Metal deck formwork left in position – Formwork – Metal deck roof (under Roof) – Concrete ramp (under Staircases) | 28 lines | All 28 lines linked |
| Structural Framing | – Concrete beams Structural steel beams | 52 lines | All 52 lines linked |
| Derived items (QS rules) Formwork | – Concrete beams | 4 lines | All 4 lines linked |