

SC Staircases
The structural connections between two or more nominal floor levels or to roof, plant rooms and motor rooms together with associated finishes.
It INCLUDES landings; ramps between floor levels; fire escapes; supporting framework; access ladders; spiral staircases; tread, riser, string and soffit finishes; balustrades and handrails.
It EXCLUDES steps and ramps at changes in the one floor level (SB, UF); ground level entrance steps (SB); lifts and escalators (TS).
Verify Element Properties
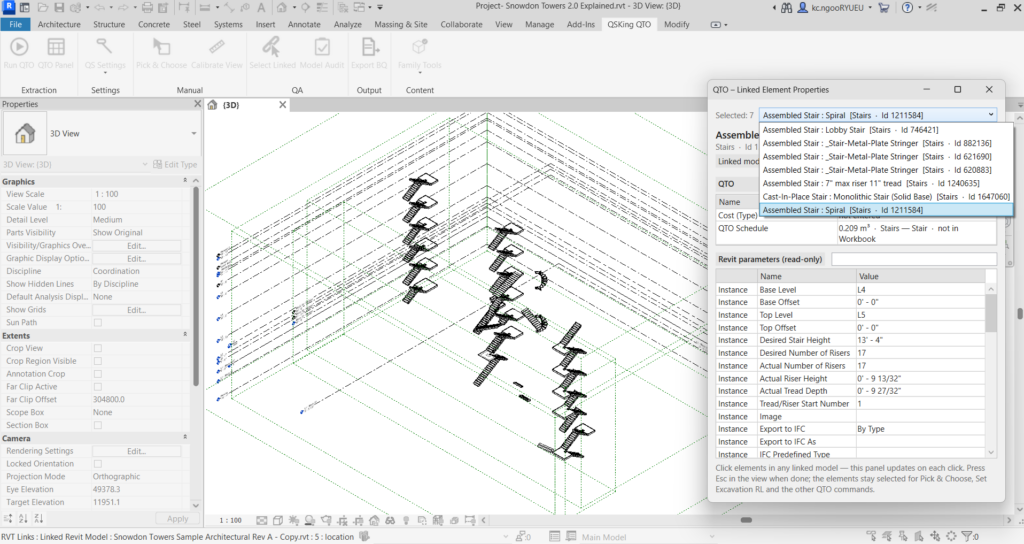
These staircases were filtered using Visibility/Graphics (VV/VG) from the linked architectural model, Snowdon Towers Sample Architectural Rev A-Copy.rvt, not from the structural model.
Stairs
Staircases belong to the Stairs category. Use Select Linked to check the properties of each stair. The findings are as follows:
- Assembled Stair: _Stair-Metal-Plate Stringer
- Assembled Stair: 7″ max riser 11″ tread
- Assembled Stair: Spiral
- Assembled Stair: Raised Floor Steps
- Cast-in-Place Stair: Monolithic Stair
- Cast-in-Place Stair: Bleachers Aisle
- Cast-in-Place Stair: Monolithic Stair (Solid Base)
As the list shows, we are dealing with two main families: Assembled Stair and Cast-in-Place Stair.
Ramp & Railing
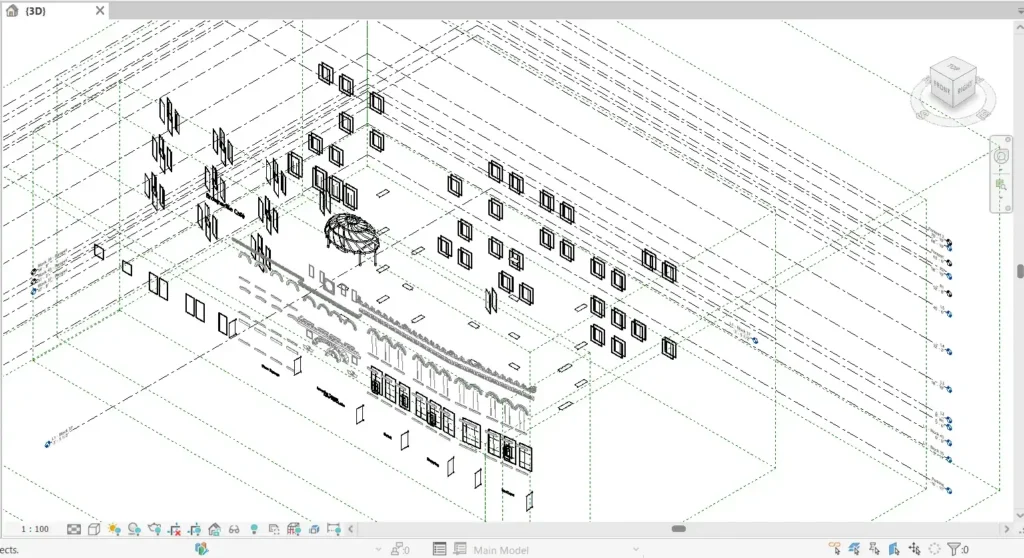
Ramps and railings have their own categories. No related Generic Model elements were found.
ANZSMM Measurement Rules
The ANZSMM is organised by trade section rather than by element, so it has no specific measurement rules for a complete staircase.
A practical approach is to group staircases by their Revit family (Assembled Stair or Cast-in-Place Stair), then list each staircase’s component elements. A sample grouping description follows:
| No. | Description | Quantity | Unit |
|---|---|---|---|
| Assembled Stair | |||
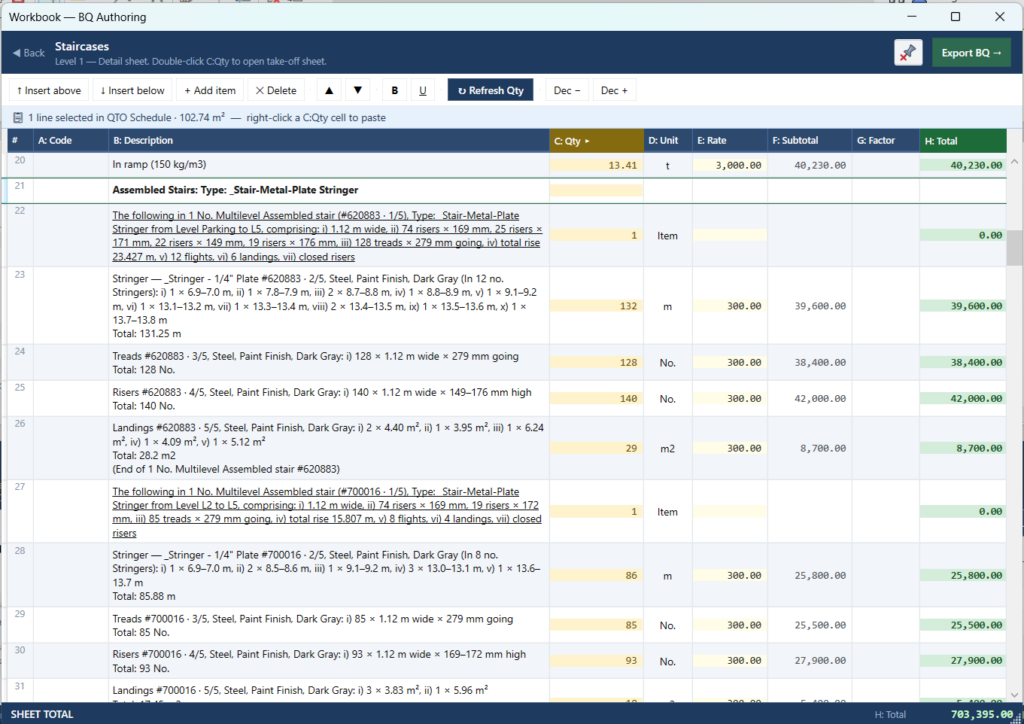
| The following in 1 No. Multilevel Assembled stair (#620883 · 1/5), Type: _Stair-Metal-Plate Stringer from Level Parking to L5, comprising: i) 1.12 m wide, ii) 74 risers × 169 mm, 25 risers × 171 mm, 22 risers × 149 mm, 19 risers × 176 mm, iii) 128 treads × 279 mm going, iv) total rise 23.427 m, v) 12 flights, vi) 6 landings, vii) closed risers | 1 | Item | |
| Stringer — _Stringer – 1/4″ Plate #620883 · 2/5, Steel, Paint Finish, Dark Gray (In 12 no. Stringers): i) 1 × 6.9–7.0 m, ii) 1 × 7.8–7.9 m, iii) 2 × 8.7–8.8 m, iv) 1 × 8.8–8.9 m, v) 1 × 9.1–9.2 m, vi) 1 × 13.1–13.2 m, vii) 1 × 13.3–13.4 m, viii) 2 × 13.4–13.5 m, ix) 1 × 13.5–13.6 m, x) 1 × 13.7–13.8 m; Total: 131.25 m | 131 | m | |
| Treads #620883 · 3/5, Steel, Paint Finish, Dark Gray: i) 128 × 1.12 m wide × 279 mm going; Total: 128 No. | 128 | No. | |
| Risers #620883 · 4/5, Steel, Paint Finish, Dark Gray: i) 140 × 1.12 m wide × 149–176 mm high; Total: 140 No. | 140 | No. | |
| Landings #620883 · 5/5, Steel, Paint Finish, Dark Gray: i) 2 × 4.40 m², ii) 1 × 3.95 m², iii) 1 × 6.24 m², iv) 1 × 4.09 m², v) 1 × 5.12 m²; Total: 28.2 m2 (End of 1 No. Multilevel Assembled stair #620883) | 28 | m2 |
To Take Note
- Revit’s default cast-in-situ concrete stairs are measured in m³, because they are modelled as runs and landings.
- By default, formwork extracted for a staircase includes the sloping soffit, but not solid steps or steps on grade. Use Set SubType to exclude solid steps and steps on grade.
- For assembled stairs, group all elements as one complete stair (e.g. “The following in 1 No. of…”), then list the quantities of the stair’s major elements as a single item, as shown above.
- A multilevel stair counts as 1 No. when it has been modelled as one multilevel stair (vertically).
- Each Revit element has a unique ElementId, which we use in cost planning for linking and traceability. When a line item shows “ElementId #1615230 +1”, it means two elements of the same type have been combined into that line item.
Quantity Extraction
Select Stairs, Ramps, Railings, Formwork and Reinforcement (using kg/m³), then click Run QTO. The QTO Schedule shows two main stair categories: Cast-in-Place and Assembled.
Stairs
When billing, start with multilevel stairs, then move on to the smaller individual stairs. The recommended billing sequence is:
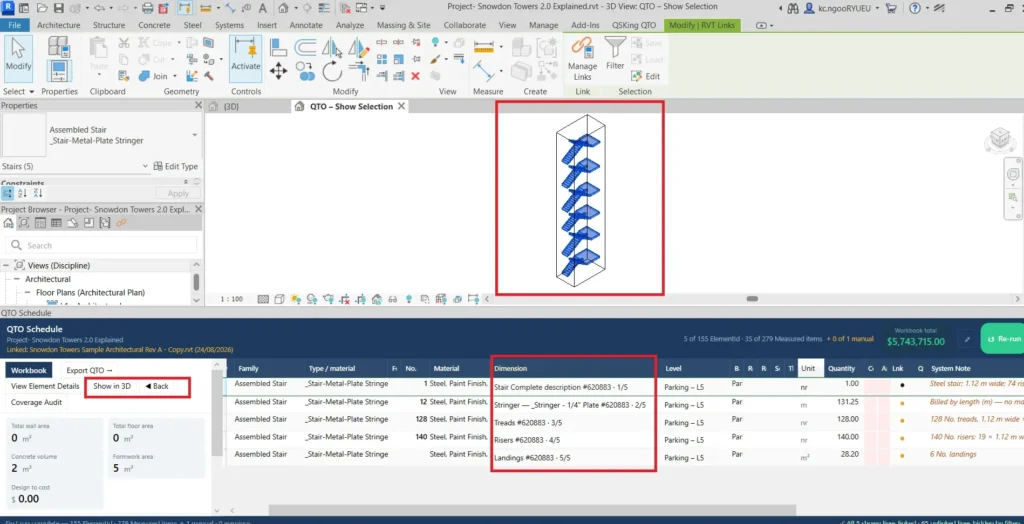
- Select the line item in the QTO Schedule. In this example, the multilevel stair has ElementId
#6208831/5. This complete staircase has five line items: 1/5 is the complete stair description, 2/5 the stringers, 3/5 the treads, 4/5 the risers and 5/5 the landings. - The multilevel stair is highlighted in the canvas. For a clearer view, click Show in 3D. This opens a new 3D view called QTO – Show Selection, which shows the selected line items in isolation.
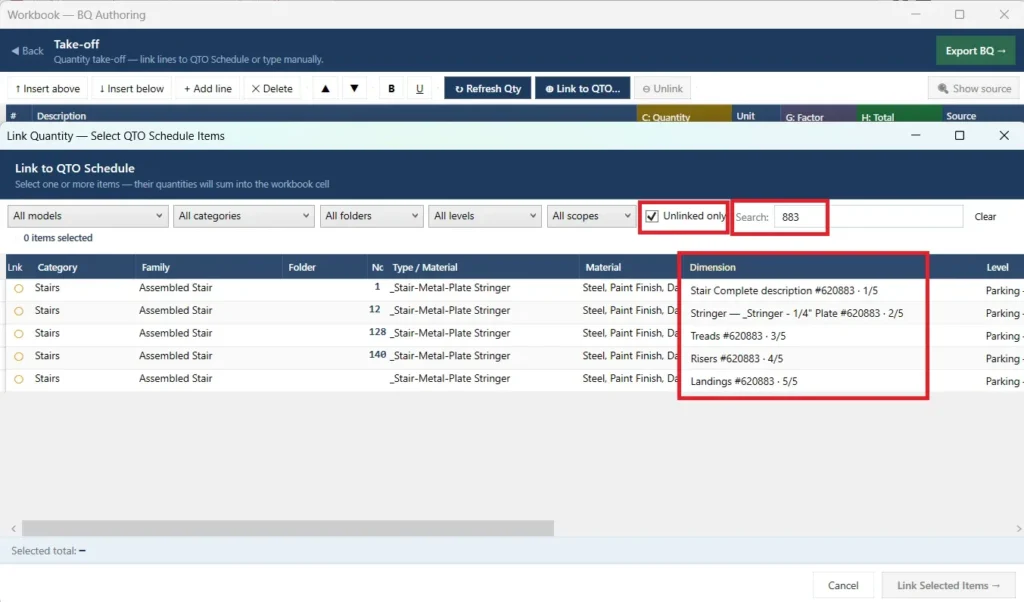
Next, link these five line items to the Workbook. You can filter all five quickly by typing “883” (from ElementId #620883) in the search box, as shown. Finish linking the remaining line items, then move on to the next staircase.
Ramp & Railings
Carry out a similar extraction for ramps and railings. Two 1½” × 3’0″ high metal posts used as a gate are measured by length (m) by default. Change their unit to Count (No.).
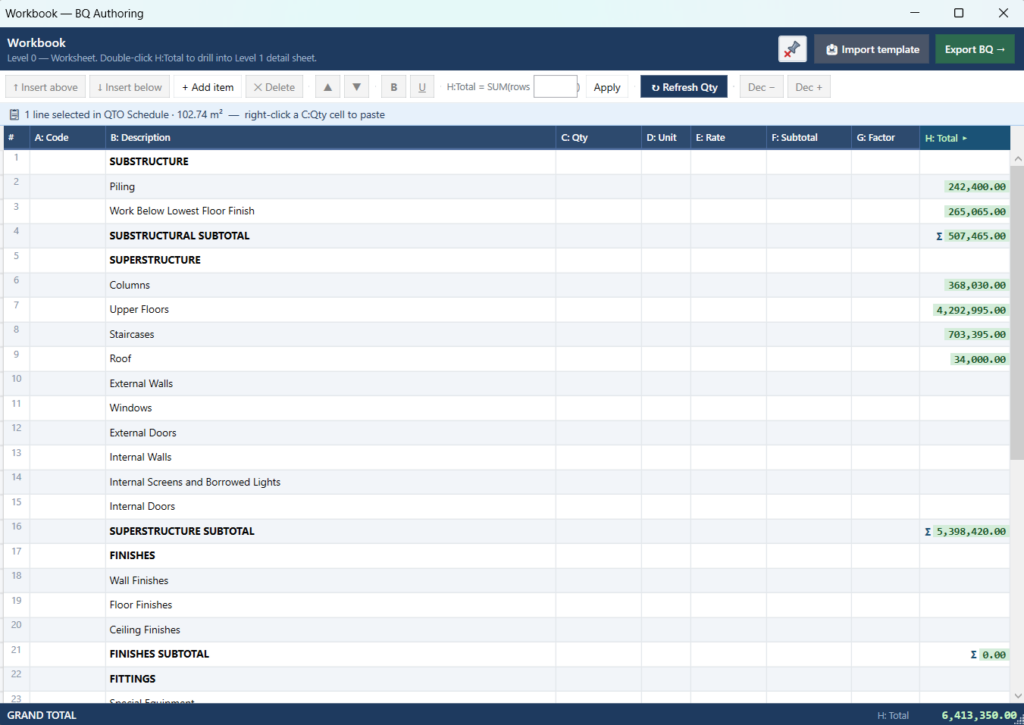
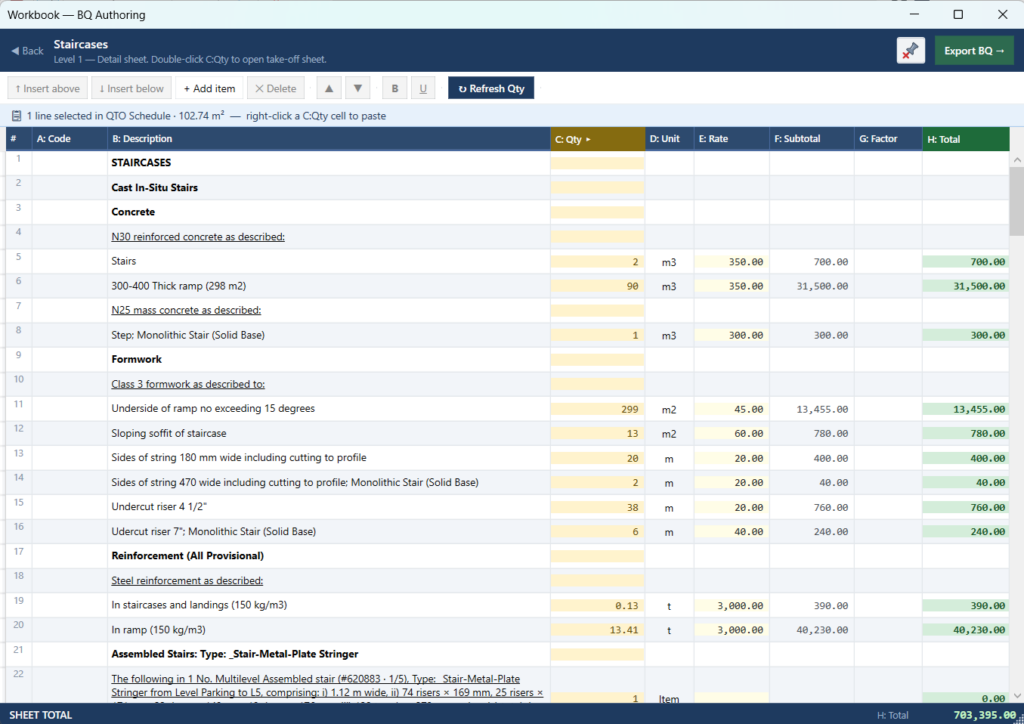
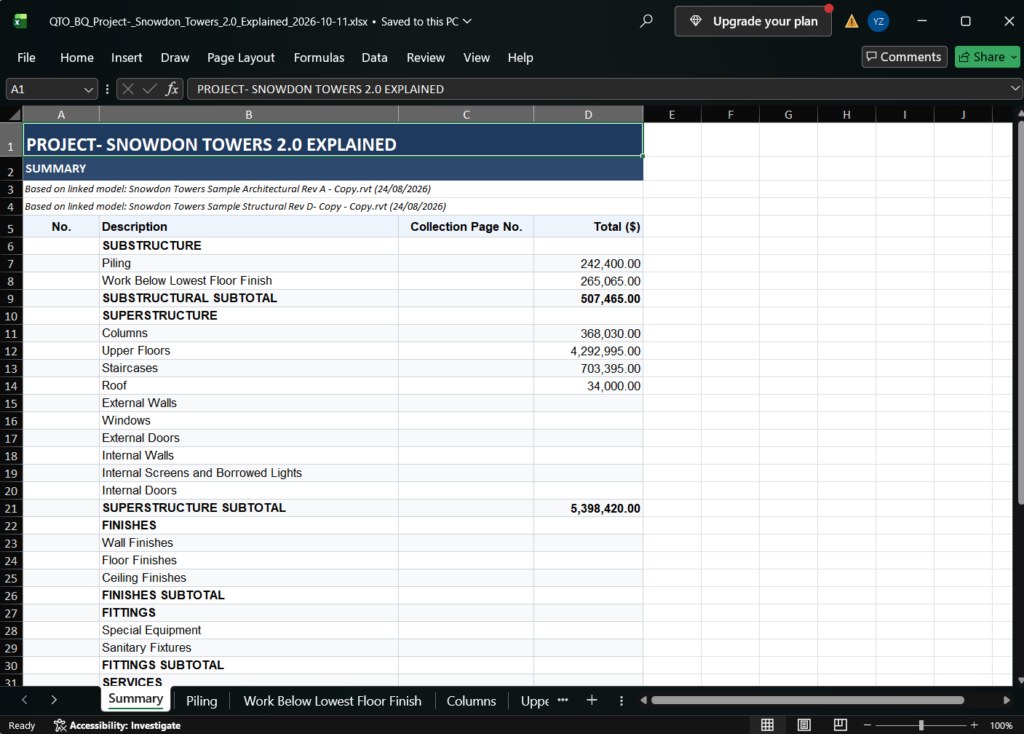
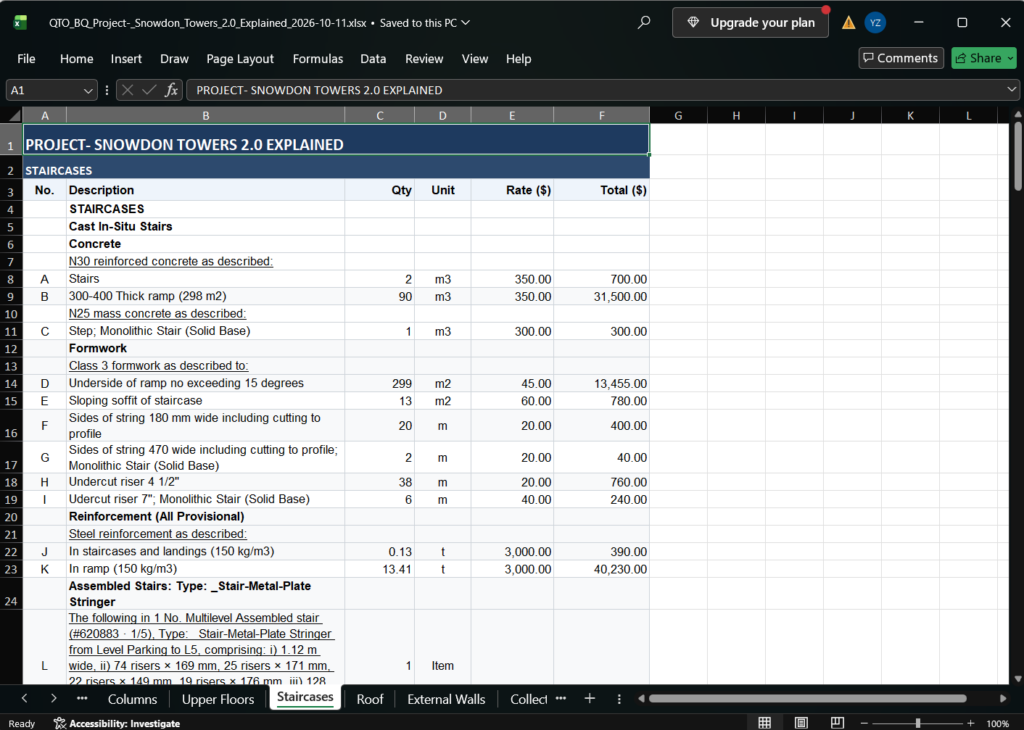
Your completed Stairs, Ramps and Railings elements in the Workbook and the exported BQ should look like this:
Quality Assurance (QA) Checks
It’s good practice to check measured items and their Workbook links as you go. After completing each category, run the Coverage Audit to confirm that every measured item is linked to the Workbook.
Summary
| Category | Elements | QTO Schedule | Linked to Workbook |
|---|---|---|---|
| Stairs (including Formwork) | – Cast in-situ stairs – Assembled stairs – Steps | 74 lines | All 74 lines linked |
| Ramp | – Timber ramp | 2 lines | All 2 lines linked |
| Floors (including Formwork) | – Concrete ramp | 4 lines | All 4 lines linked |
| Railing | – Railings | 46 lines | All 46 lines linked |