

Revit® 5D BIM Cost Planning Explained
Certainty
You will always know where every quantity came from, how it was derived, and what changed.








1. Try Revit® free trial for 30 days
2. Download QSKing QTO Plugin
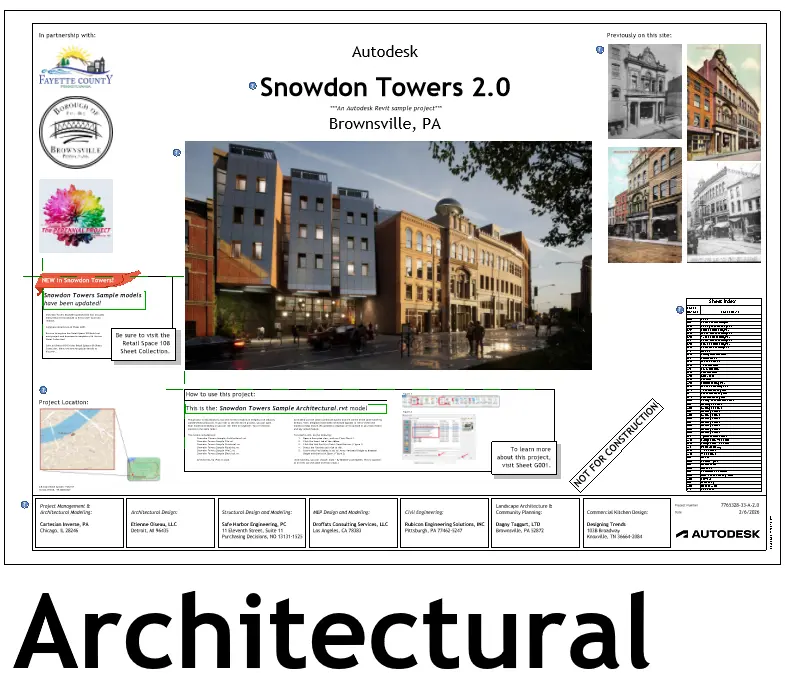
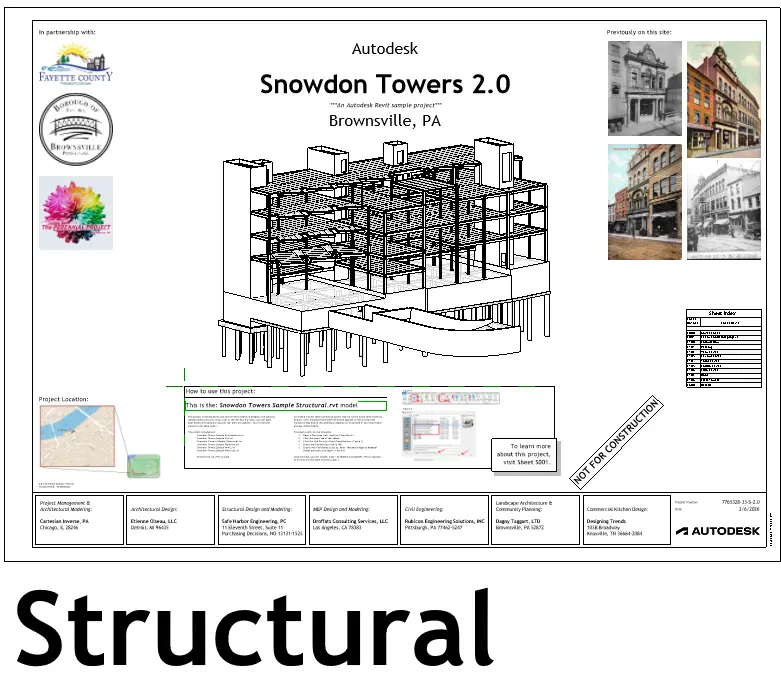
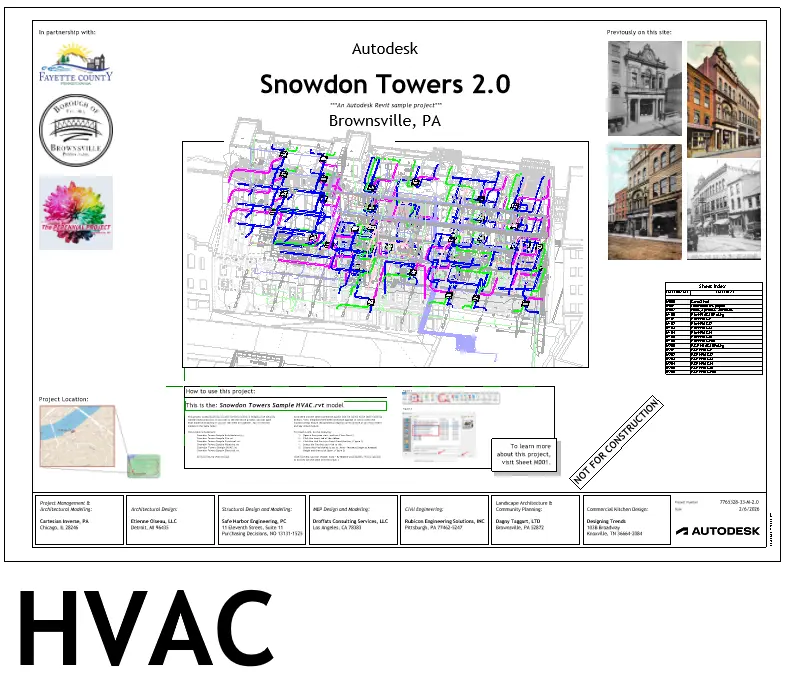
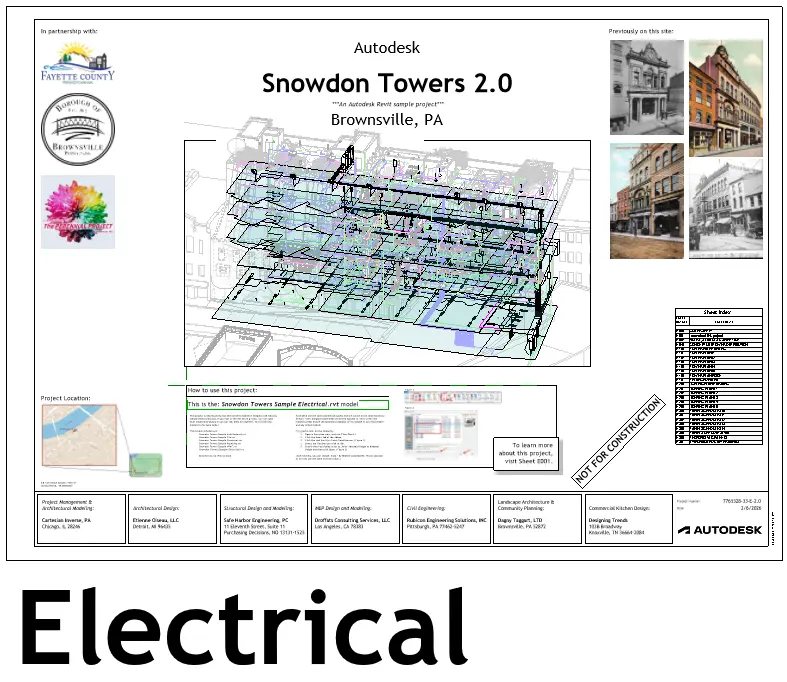
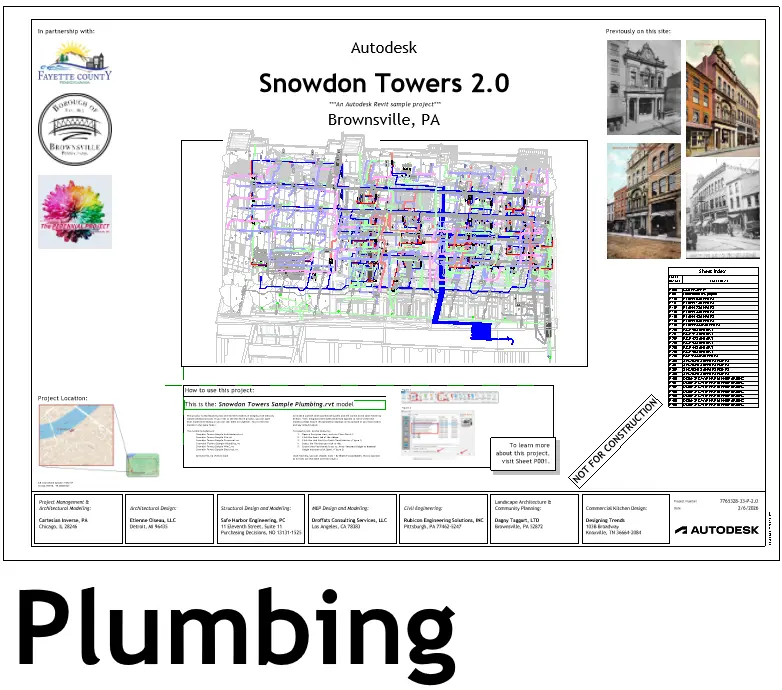
This book uses the Revit® Snowdon Towers 2.0 sample models to demonstrate how to prepare a single building cost plan.
Aligned with AIQS Elemental Cost Plan Manual, ANZSMM Measurement Rules, NATSPEC & AIQS BIM Guide
How to generate structural steel quantities from Revit BIM model in seconds?
Want to be kept updated on 5D BIM news? Subscribe to our news channel today.
Note: By providing your details, you are agreeing to receive communications from QSKing.com.
You will have the option to unsubscribe at any time.