

SB Substructure
The structurally sound and watertight base upon which to build.
It INCLUDES basement and foundation excavations; piers, piles, pedestals, beams and strip footings; foundation walls; drop aprons; hardcore filling; work slabs and damp-proofing or other membranes; floor structures; subsoil drainage; ducts, pits, bases and service tunnels; entrance steps, ramps and their finishes; steps and ramps in the one floor level; structural screeds and toppings; covered swimming pools; all other work up to, but excluding the lowest floor finish.
It EXCLUDES “Site Preparation” (XP); basement walls (EW); columns above tops of bases (CL, EW, NW); “Floor Finishes (FF); all non-structural work associated with the internal services.
Verify Element Properties
Work Below Lowest Floor Finish (WBLFF) generally comprises the main foundation elements, such as pad footings, pile caps, elevator pit, pit wall, ground beams, ground slabs and reinforcement. Now that we know what we need, let’s find where to get these main concrete elements.
In Chapter 5.0 Piling, we ran QTO on the Structural Foundations category. Let’s check which other elements were extracted to the QTO Schedule.
| Family | Type/material | Level |
|---|---|---|
| SFD_Pile_Cap_Rectangle | 36x36x24 Pile_24 | Parking |
| SFD_Pile_Cap_Rectangle | 36x36x24 Pile_30 | Parking |
| WallFoundation | Bearing Footing – 36″x18″ | – |
| Floor | FNDN-36 | Elevator Pit |
| Floor | FNDN36 | Top of Footing |
We have pile caps, wall foundations, pits and footings, but no ground beams or ground slabs. Note that Revit uses the following default families:
- Beams are grouped under the Structural Framing category. Revit does not distinguish between floor beams and ground beams.
- Ground slabs can be modelled using either a Structural Foundation Slab, grouped under the Structural Foundations category, or a Structural Slab, grouped under the Floors category.
- Elevator pit wall should be under Wall. Need to verify whether this wall been modeled separately or below parking level.
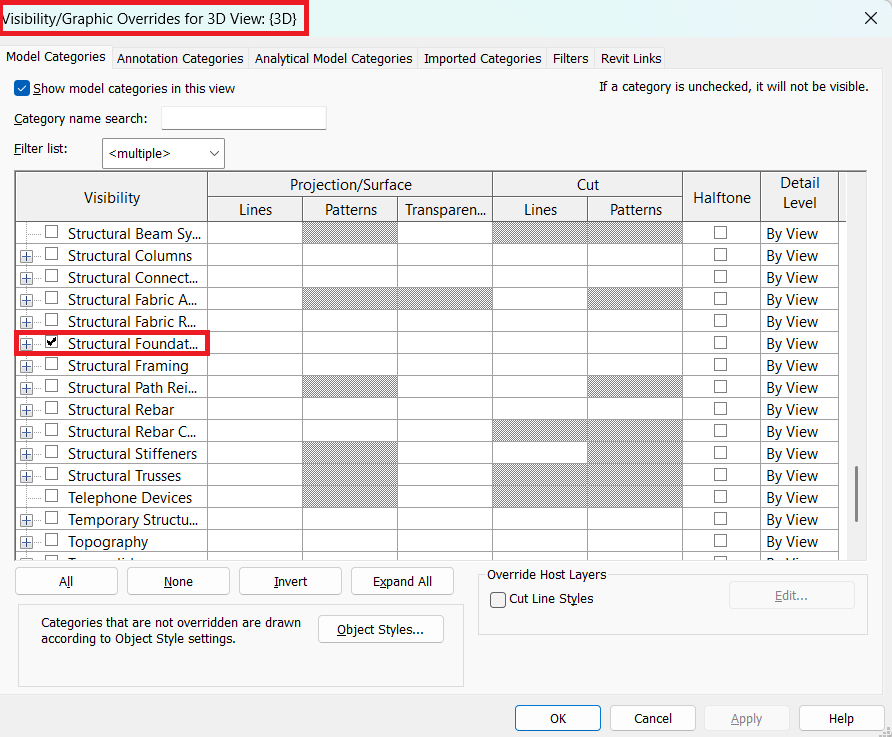
To check item (1), we need to isolate Structural Foundations in the view. Type VG to open the Visibility/Graphic Overrides for 3D View: {3D} dialog, then uncheck every category except Structural Foundations.
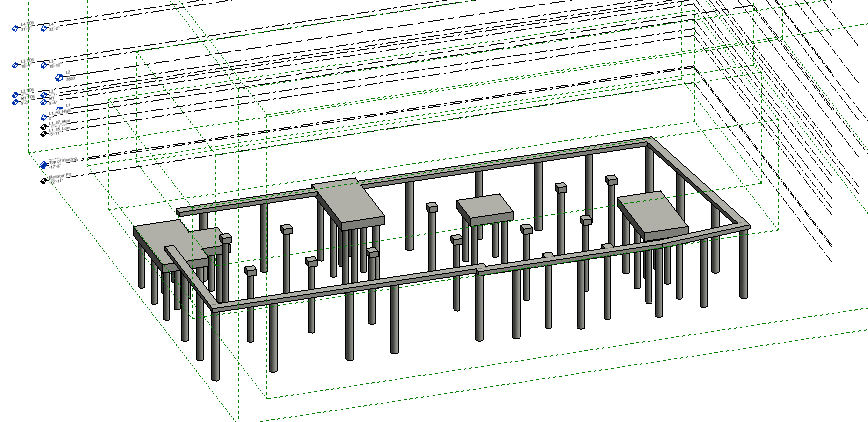
The filtered view above confirms that there are no ground beams in this project.
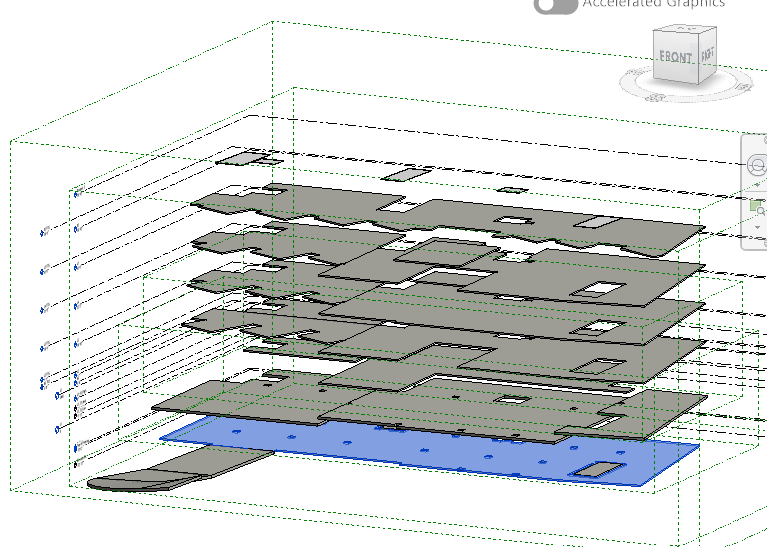
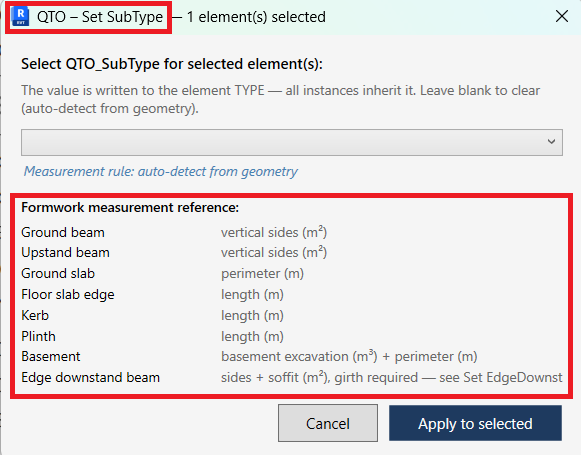
For item (2), isolate the Floors category. The view shows the ground slab at the Parking Level, which indicates that the model uses the Floor family, rather than a Structural Foundation slab, to model the ground slab. When extracting formwork, remember to set the SubType to Ground Slab so that the formwork is measured along the perimeter (m) instead of the soffit (m²).
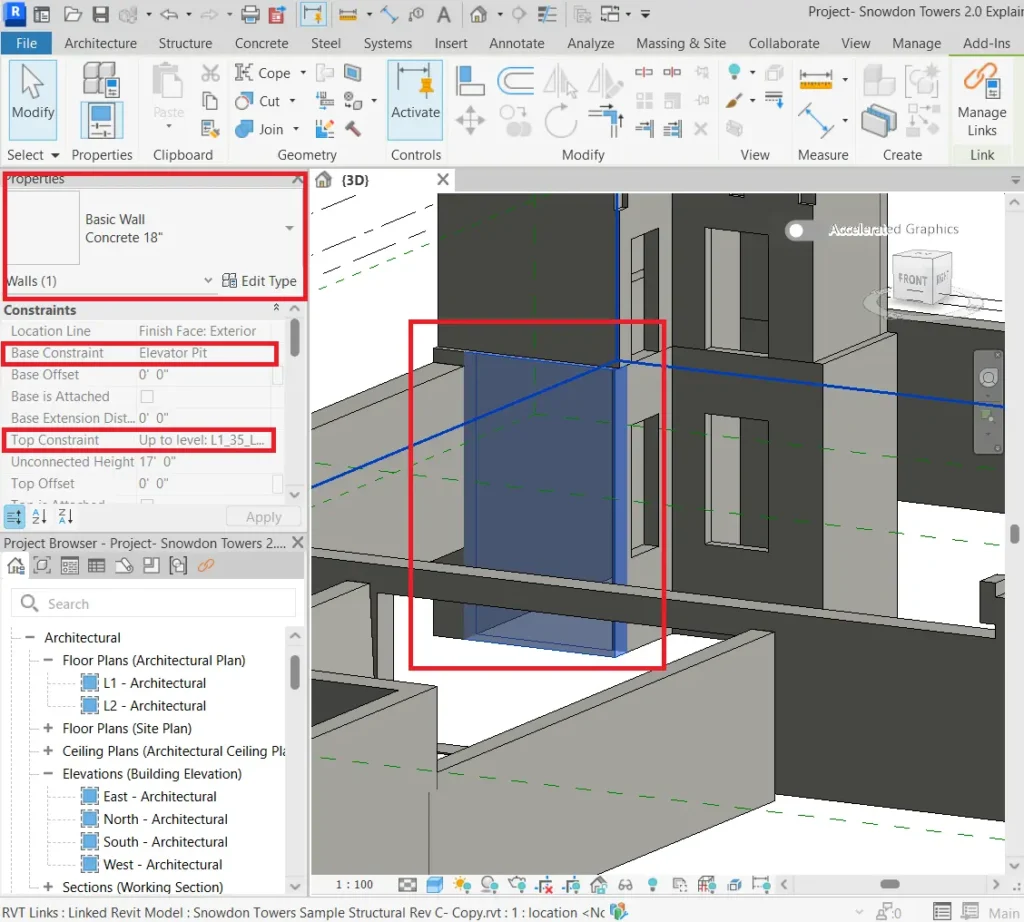
For item (3), use VG (Visibility/Graphics) to isolate the Wall category. The element properties show a Base Constraint of Elevator Pit (Level −22′ 11″) and a Top Constraint of L1_35_Low (Level −5′ 11″). This exceeds the WBLFF top constraint at the Parking level (Level −16′ 11″), so the element’s quantities are not suitable for cost planning under WBLFF.
What does this mean for us?
The wall spans 17′ 0″ (5.18 m) in height. This is a typical example of a modeller not modelling to the construction (casting) sequence, and the element also does not fit within WBLFF.
For cost planning purposes, we will use the Pick & Choose manual measurement function to author the quantities. Note that manual quantities do not update automatically; they must be updated manually whenever the Engineer issues revised drawings.
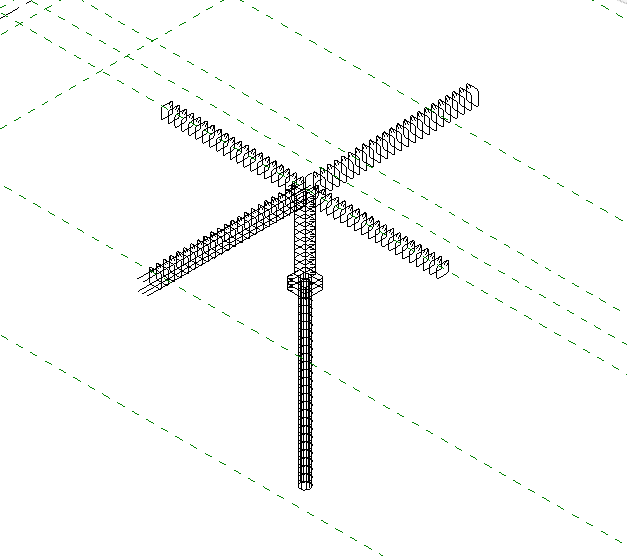
Next, filter Structural Rebar and Structural Area Reinforcement. Note that the rebar is only partly modelled, and Structural Area Reinforcement is not modelled at all.
ANZSMM Measurement Rules
By now, you may be starting to see that 5D BIM Cost Planning is a billing process, not a matter of applying formulas to extract quantities. You need to know which elements you want and where to find them (see Chapter 3.0).
| Trade Section / Classification | Unit of Measurement |
|---|---|
| 4. Groundworks (Detailed excavation, pad and trench excavation) ✅ | m3 |
| 6. Concrete ✅ | m3 |
| 7. Formwork ✅ | m2 |
| 8. Reinforcement | t |
| 11. Tanking and waterproof Membranes | m2 |
To Take Note
- Floor beams and ground beams are not distinguished in Revit and both fall under Structural Framing. The modeller may use the same beam family for both.
- Reinforcement is not fully modelled. For cost planning, you can use a rate in kg/m³ by entering it in the Level 2 Workbook, column G: Factor.
- Tanking and waterproof membranes may not be modelled. As a fallback, measure them manually with Pick & Choose, or allow a provisional sum or provisional quantities for cost planning.
- Excavation and formwork are not modelled. Their quantities are extracted using Derived Items (QS rules) in the Run Quantity Takeoff panel. You can re-author these quantities in QS Settings to match how the line items are priced under the ANZSMM measurement rules as below.
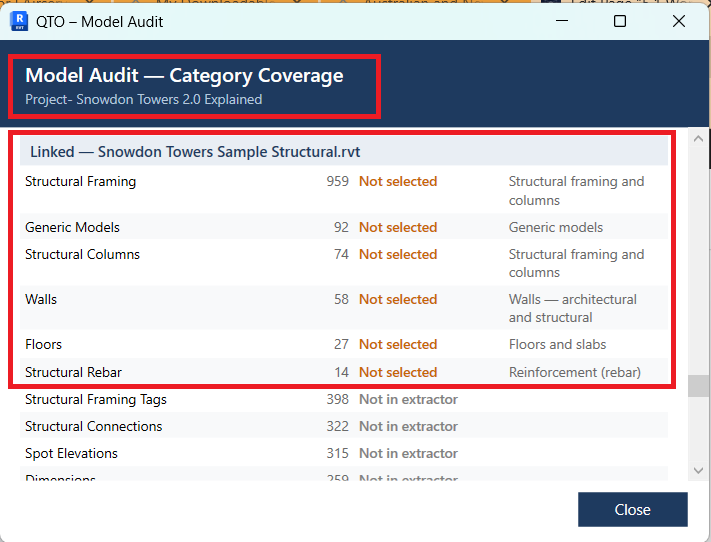
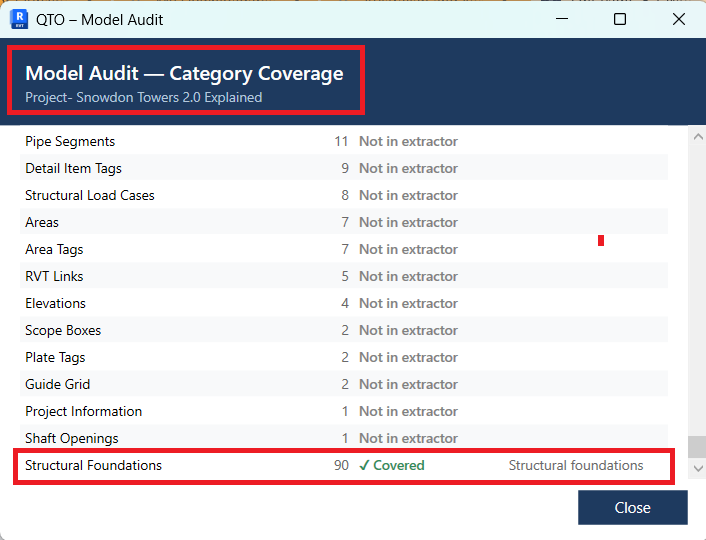
- As soon as extraction starts, the Model Audit (QA) is already at work. The panel shows which extracted categories are on the QTO Schedule and which are not. As the screenshots below show, Structural Foundations is the only category on the QTO Schedule.
Quantity Extraction
Let’s start extracting the quantities and linking them to the Workbook in the following sequence.
Concrete ➞ Formwork ➞ Excavation
| Category | Elements |
|---|---|
| Structural Foundations | Pile caps, wall foundation, pit and footing |
| Floors | Ground floor (on grade) |
| Wall | Elevator pit wall |
| Reinforcement (Rebar) | Allow kg/m3 density |
| Excavation | Pile caps, wall foundation, pit and footing |
| Formwork | Pile caps, wall foundation, pit and footing, ground slab |
Concrete
Extracting Structural Foundations and Floors is straightforward.
However, the elevator pit walls have been modelled from the elevator pit slab level up to L1 (above WBLFF), so we will use the Pick & Choose manual measurement function to measure the portions of the walls below WBLFF. Total elevator pit wall high from elevator pit Level 22′ 11″ to WBLFF (Parking Level 16′ 11′) is 1.829m (6′ 0″).
Formwork
Formwork extraction is also straightforward, except that the Parking Level floor slab needs its SubType set to Ground Slab so that formwork is measured along the perimeter instead of the slab soffit.
Excavation
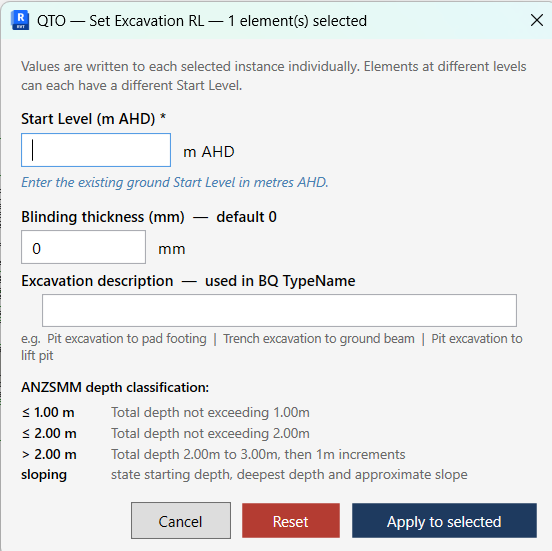
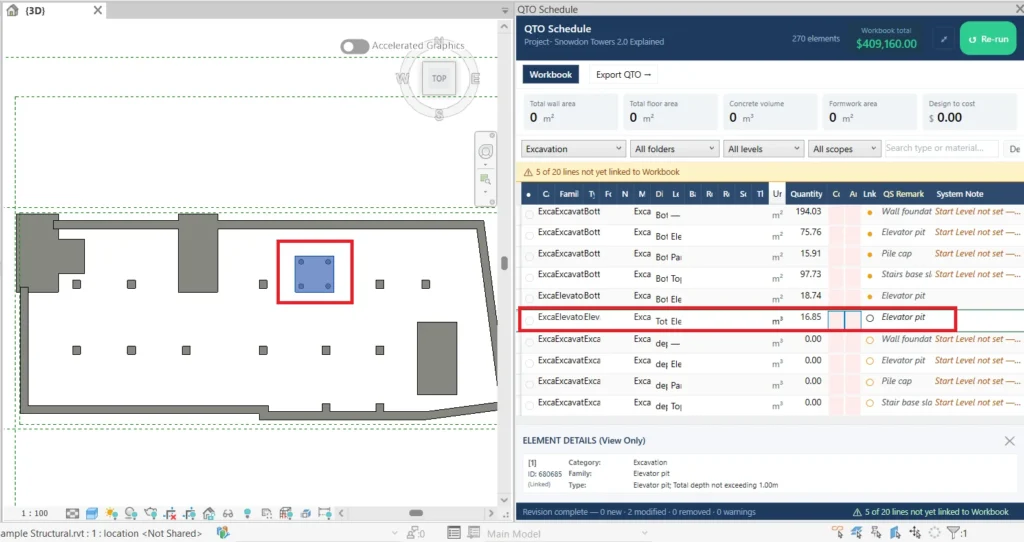
Before we set the Excavation RL (i.e. insert the Commencing RL), let’s verify that the built-in excavation volume calculation rule is correct. We’ll use the Elevator Pit at gridline D/6 as a sample. Its concrete volume is 16.85 m³ (4.47 × 4.19 × 0.9 m), so we would expect the calculated excavation volume to match it.
Set the Elevator Pit Level of −7.00 m (−22′ 11″) as the Commencing RL and click Re-run. The QTO Schedule shows an excavation volume of 16.85 m³, which confirms that the calculation rule is correct (see below).
For this project, the parking level is taken as the building pad level. We will have 150mm thick surface excavation for the slab. The detailed excavation commencing level is then taken as the underside of the building pad level, at −5.30 m (−17′ 5″), also include excavation depth of additional 50 mm of concrete blinding.
Now set the same Commencing RL for all the remaining elements to obtain their excavation quantities.
Reinforcement
Allow a density factor (kg/m³) to derive the reinforcement quantities.
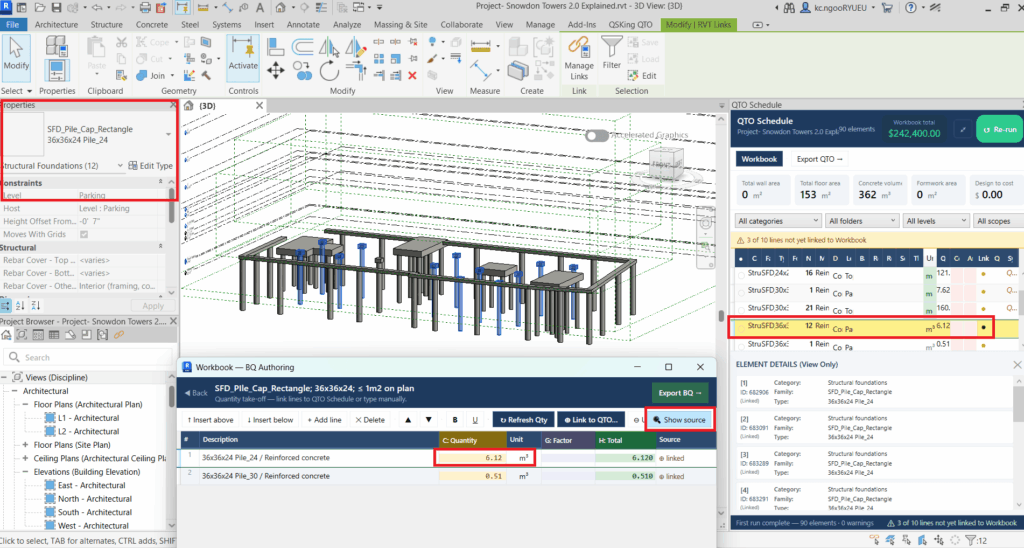
Now extract and link the remaining quantities one category at a time, price the items, and use Show Source to check your billing as you go.
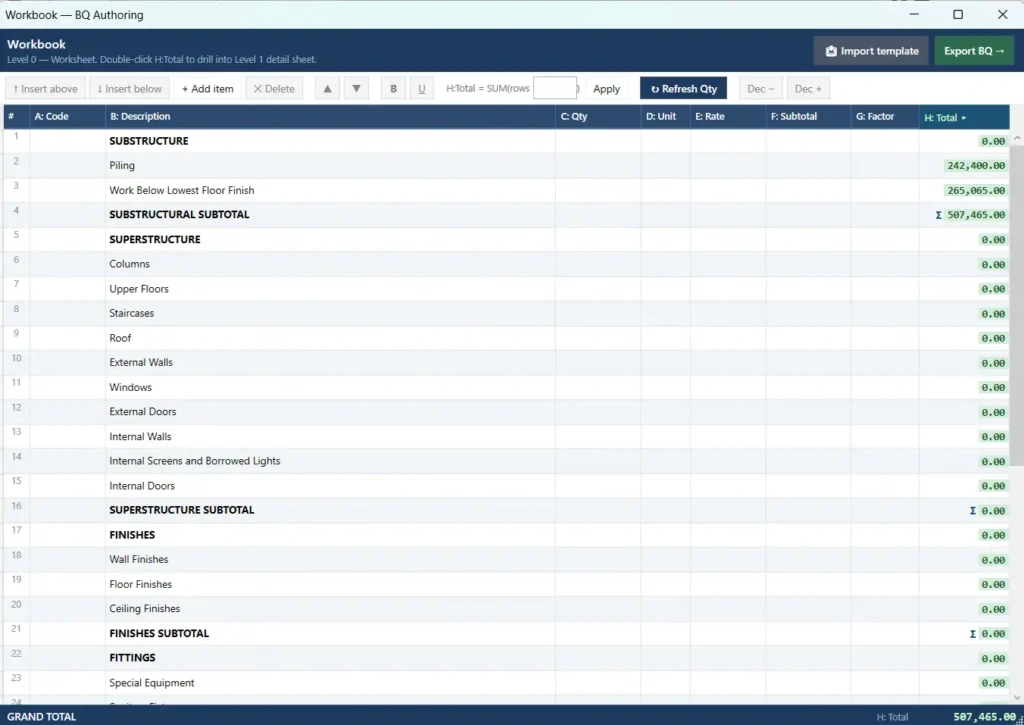
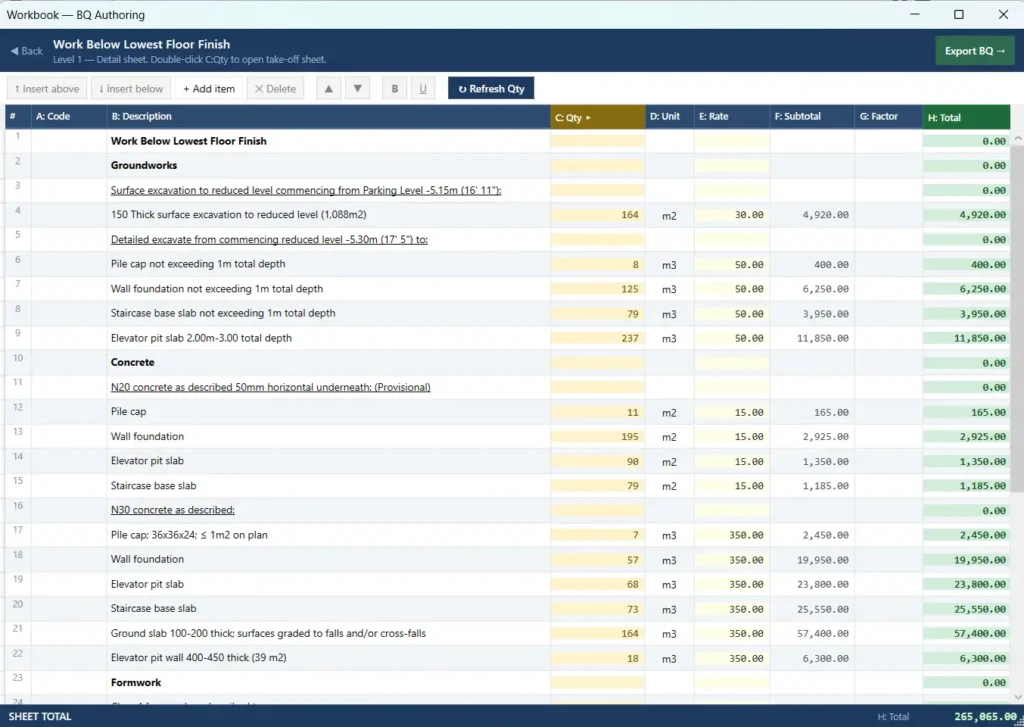
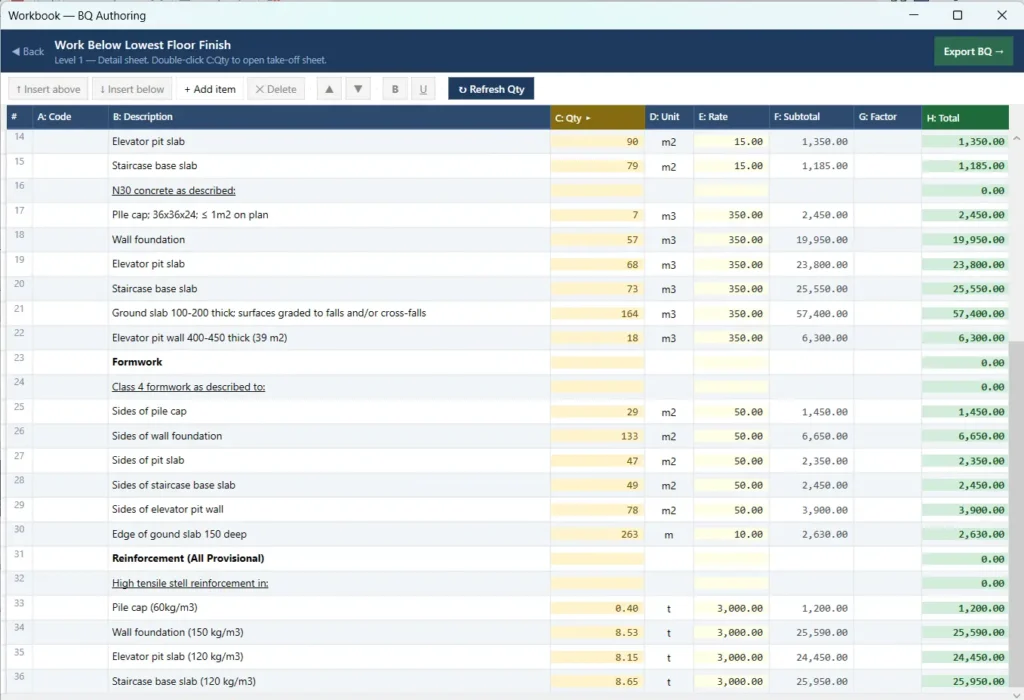
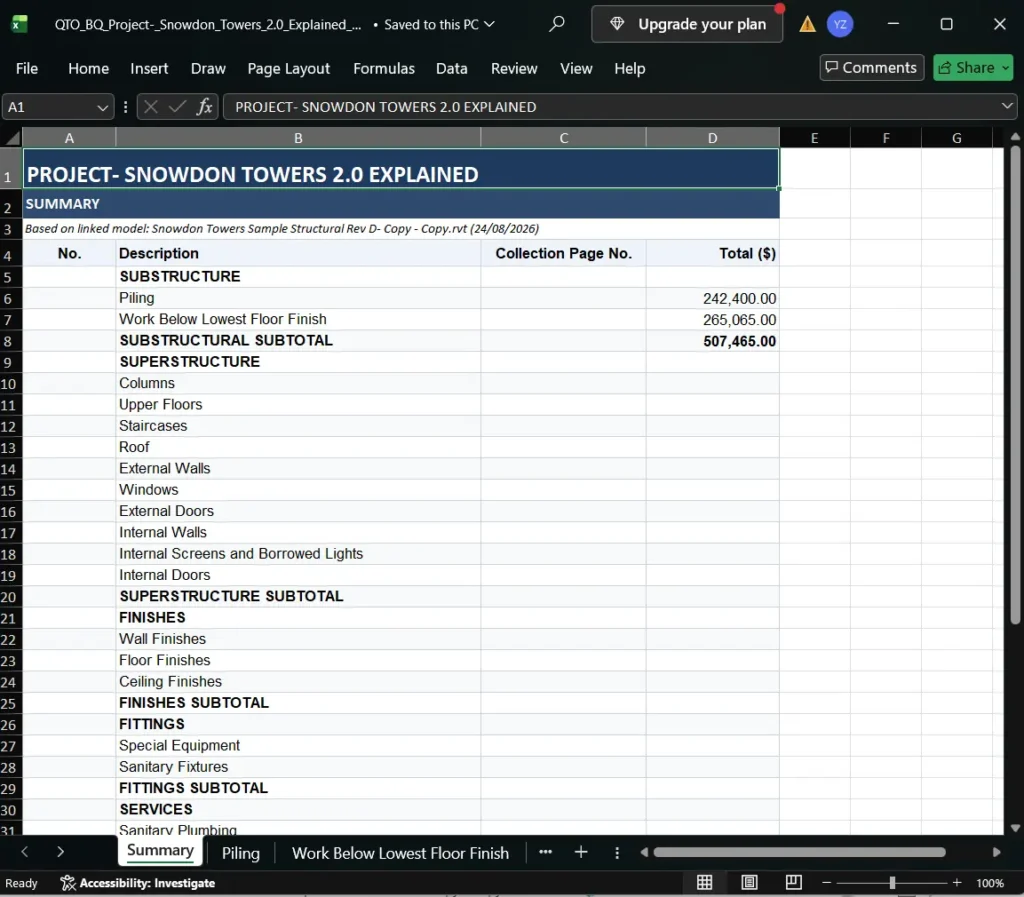
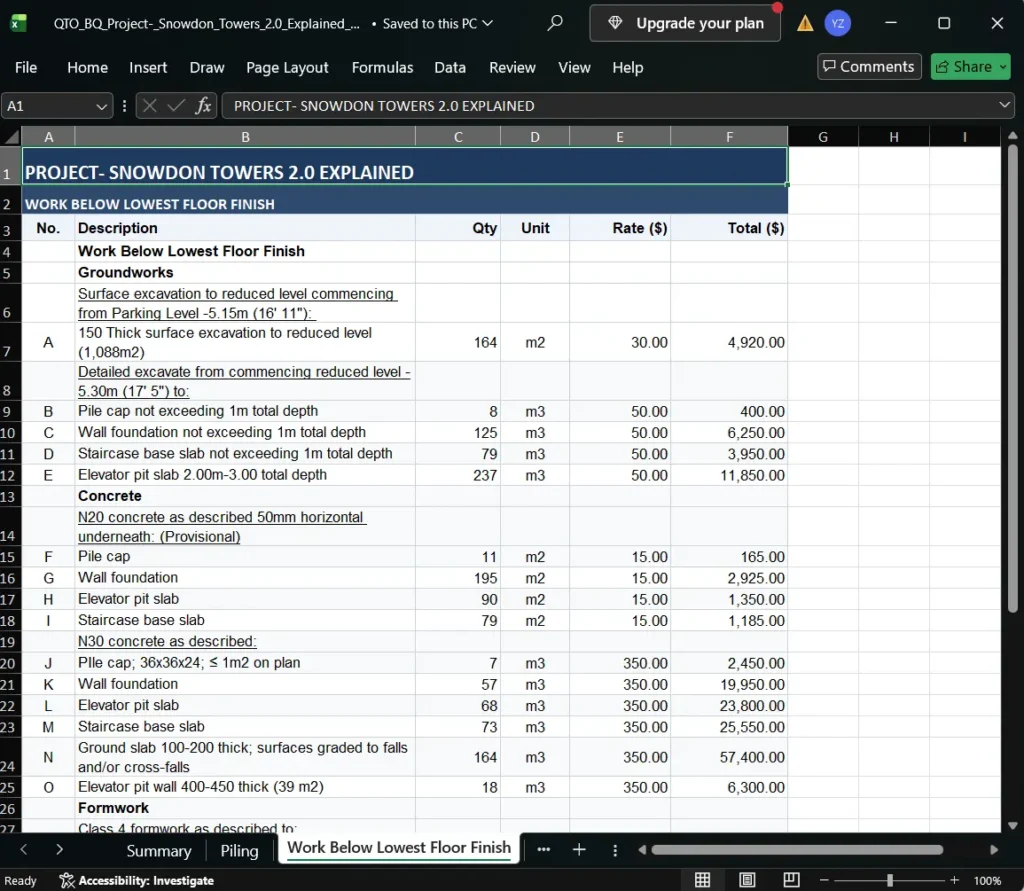
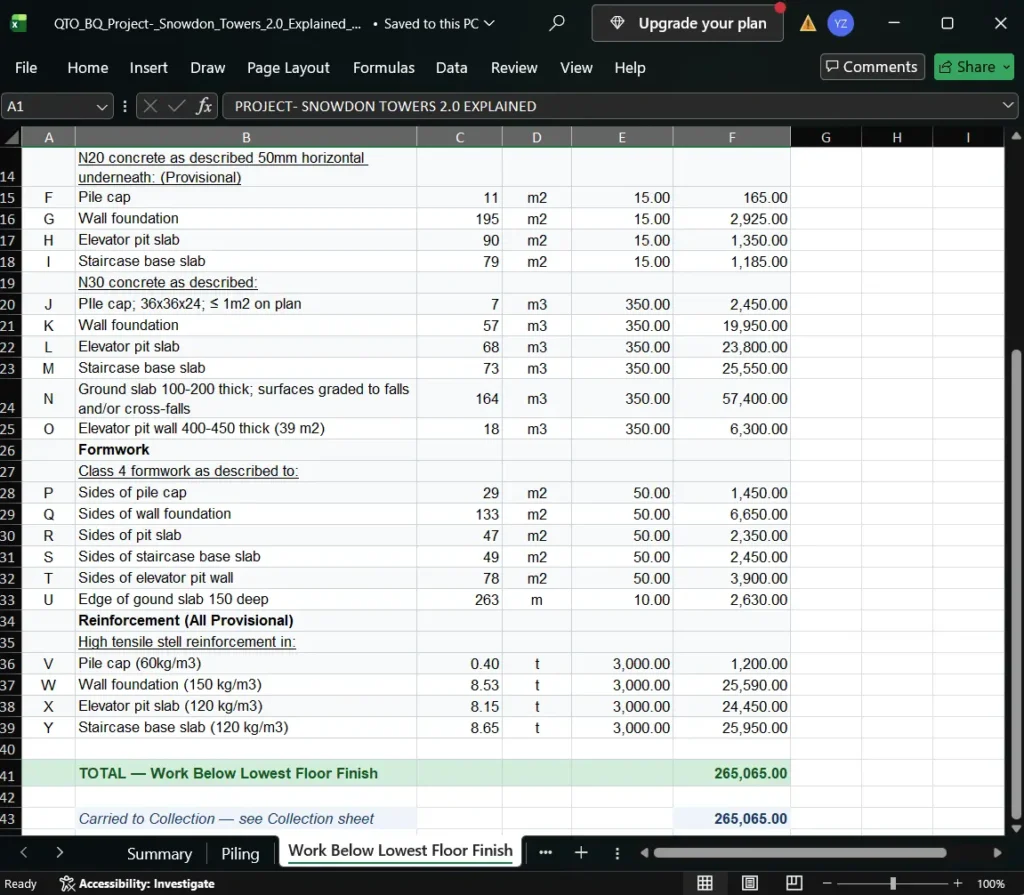
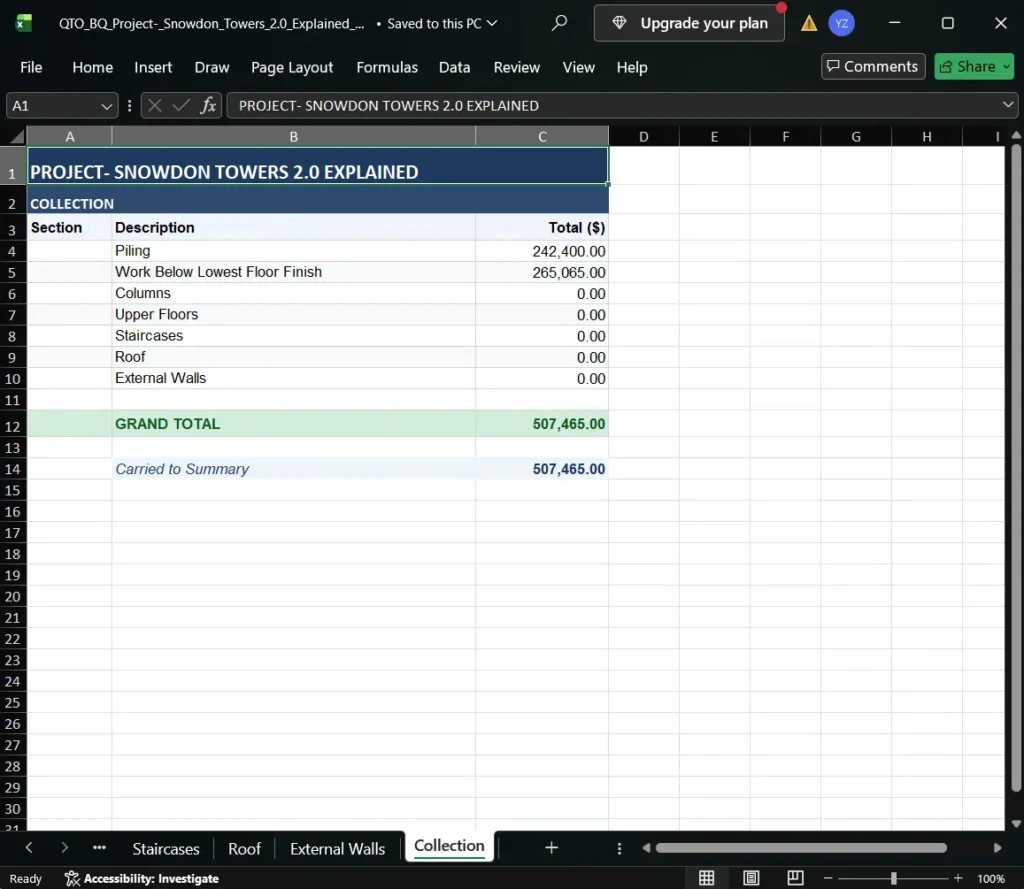
Your completed WBLFF in the Workbook and Export BQ should look like this:
Quality Assurance (QA) Checks
WBLFF covers quantity extraction for both modelled and non-modelled elements. Non-modelled elements, or Derived items (QS rules), include excavation, formwork, damp-proofing and other items listed under the SB Substructure element coverage (see the opening paragraph of this chapter).
Derived items (QS rules) take their quantities from related modelled elements, so they do not appear as a category in Model Audit. The only way to check whether they are linked to the Workbook is to look for the amber colour stamp in the Link column of the QTO Schedule. You can use the same amber stamp check on modelled elements as a progressive check of the line items linked to the Workbook.
Summary
| Category | Cost Plan Elements | QTO Schedule | Linked to Workbook |
|---|---|---|---|
| Structural Foundations | Piles Pile cap Elevator pit slab Wall foundation Stairs base slab | 5 lines | All 5 lines linked |
| Floors | Ground slab: Set SubType | 1 line | 1 line linked |
| Walls | Elevator pit wall: Pick & Choose | 1 line | 1 line linked |
| Derived items (QS rules) Excavation | Pile cap Elevator pit slab Wall foundation Stairs base slab | 8 lines | All 8 lines linked |
| Derived items (QS rules) Formwork | Pile cap Elevator pit slab Wall foundation Stairs base slab | 5 lines | All 5 lines linked |