

SB Substructure
The structurally sound and watertight base upon which to build.
It INCLUDES basement and foundation excavations; piers, piles, pedestals, beams and strip footings; foundation walls; drop aprons; hardcore filling; work slabs and damp-proofing or other membranes; floor structures; subsoil drainage; ducts, pits, bases and service tunnels; entrance steps, ramps and their finishes; steps and ramps in the one floor level; structural screeds and toppings; covered swimming pools; all other work up to, but excluding the lowest floor finish.
It EXCLUDES “Site Preparation” (XP); basement walls (EW); columns above tops of bases (CL, EW, NW); “Floor Finishes (FF); all non-structural work associated with the internal services.
Verify Element Properties
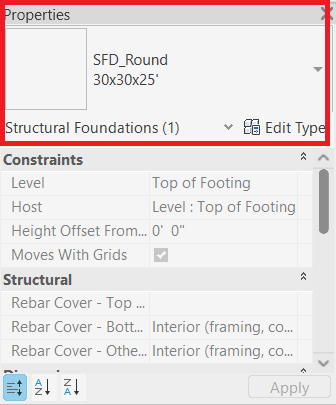
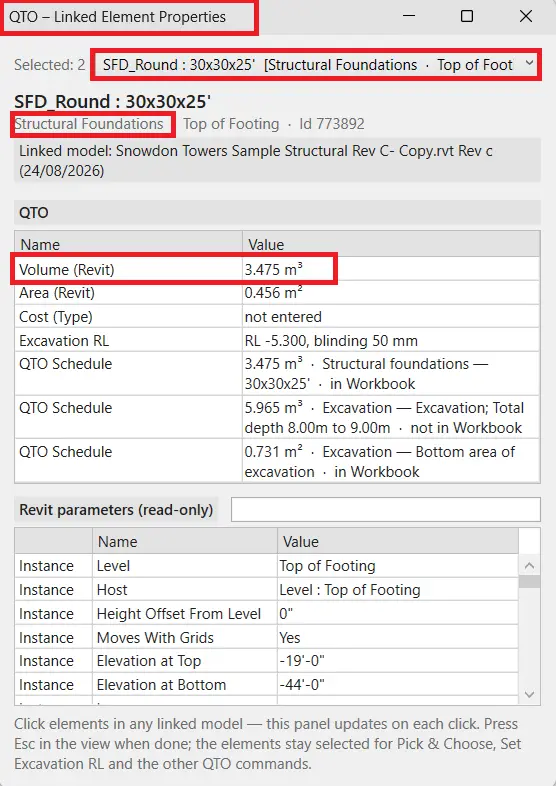
Open a 3D view to verify the pile properties. There are two ways to check the properties of elements in a linked model:
- Revit default: Hover over the element, press Tab to highlight it, then click to select it.
- Select Linked command: Enable Select Linked on the QTO Panel, then click the element(s) you want to inspect.
To Take Note
- The default unit of measurement for piles is volume (m³), and piles fall under the Structural Foundations category.
- Some modellers use a round or square column to model piles. In that case, the category becomes Structural Columns.
- The Run QTO command works by category, so it is important to know which category the pile element belongs to.
ANZSMM Measurement Rules
| Trade Sections / Classification | Unit of Measurement |
|---|---|
| 5. Piling | |
| 5.1 Driven Piling | m |
| 5.2 Cast in-situ Piling ✅ 1. cast in-situ driven concrete piling 2. cast in-situ bored concrete piling | m |
Quantity Extraction
There are two ways to run a quantity extraction: select all categories in the Run Quantity Takeoff panel at once, or select individual categories as you go. I recommend selecting categories one at a time, following the construction sequence.
Tick the Structural Foundations checkbox and Include linked models, then click Run QTO.
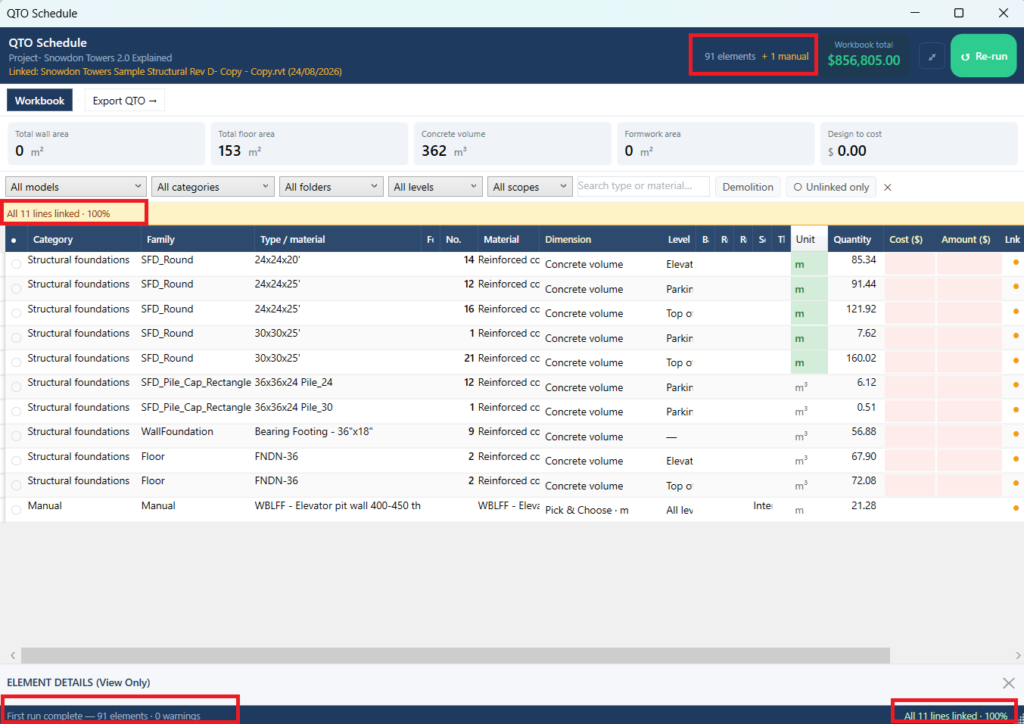
In the QTO Schedule, look under Family for SFD_Round. You may notice that all units are shown in m³. To change the unit, click the unit cell for each SFD_Round row and select length (m) from the drop-down menu. Once all SFD_Round rows are set to m, click Re-run to complete the change.
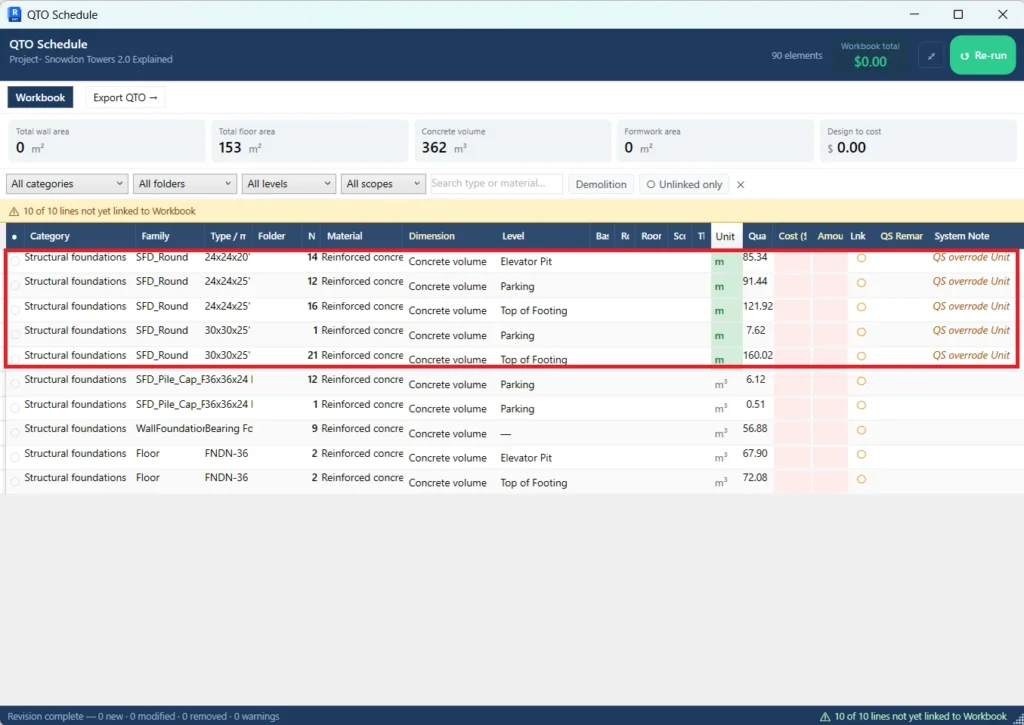
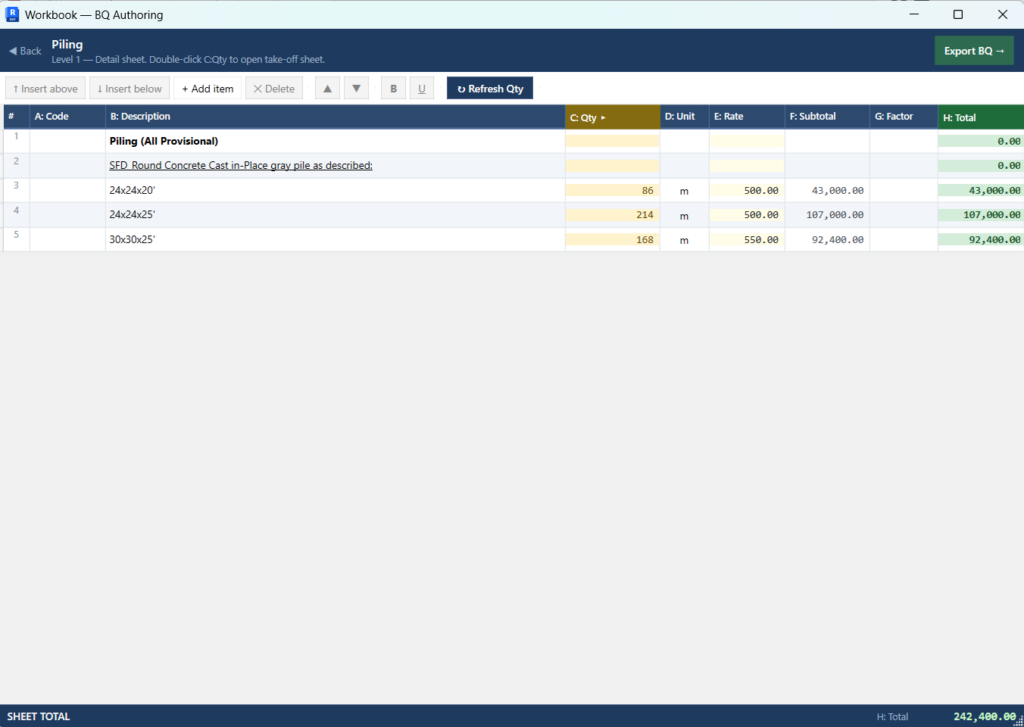
All units of measurement are now in metres (m) and ready to be linked to the Workbook under the Piling sub-element, as shown below. Note that there are 64 piles in total.
You can also count the piles manually using the Pick & Choose command. Open the structural floor plan L1 – Structural, select Continue without selection – Enter manually, then use Measure Count to pick the piles on the floor plan. When you have finished, press the Esc key. The total count of 64 will be displayed.
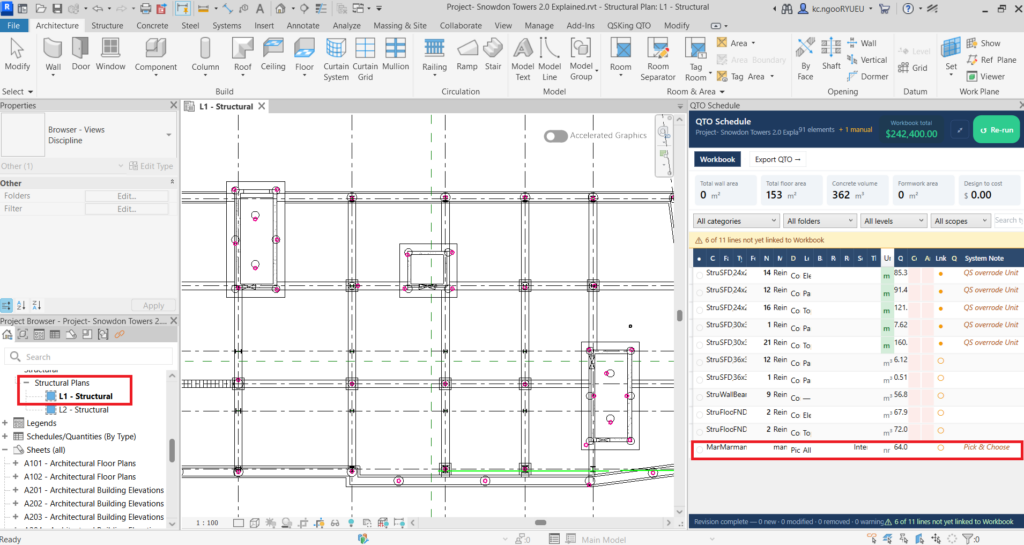
At this point, you can simply click Cancel to discard the count. If you want to add it to the QTO Schedule, fill in the Type / Specification field (e.g. “Manual count of piles”) and click the Add to QTO Schedule button. Then click the Re-run button on the QTO Schedule to generate this manual line item, which will show a total count of 64.
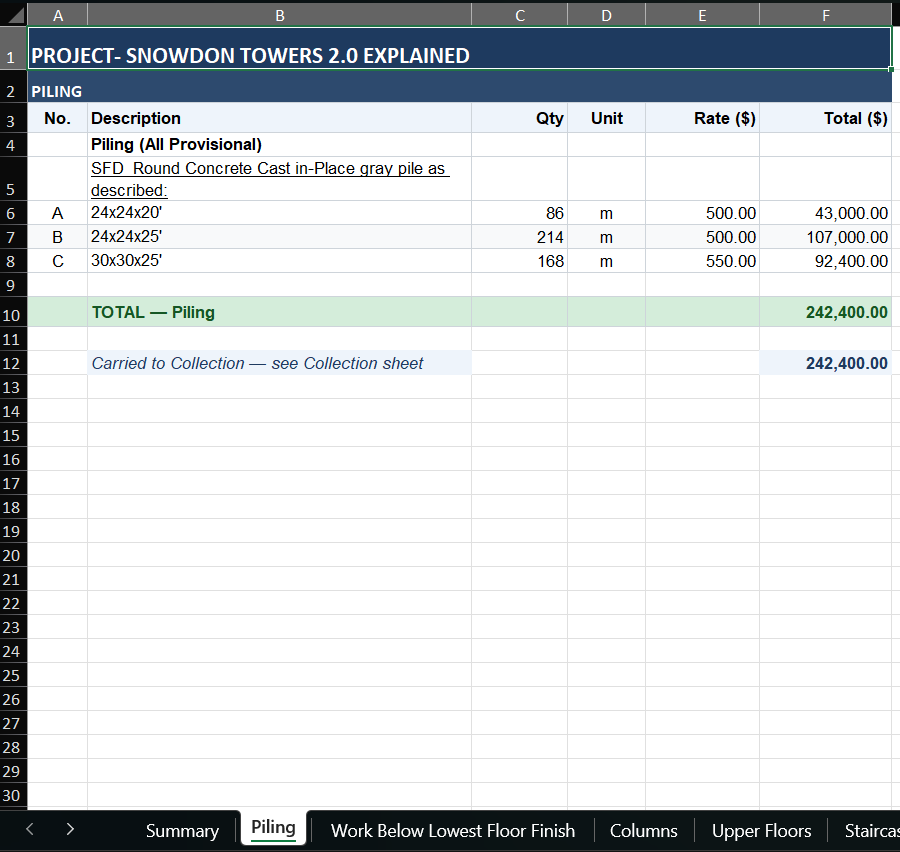
The exported Cost Plan in Excel format is shown below.
Quality Assurance (QA) Checks
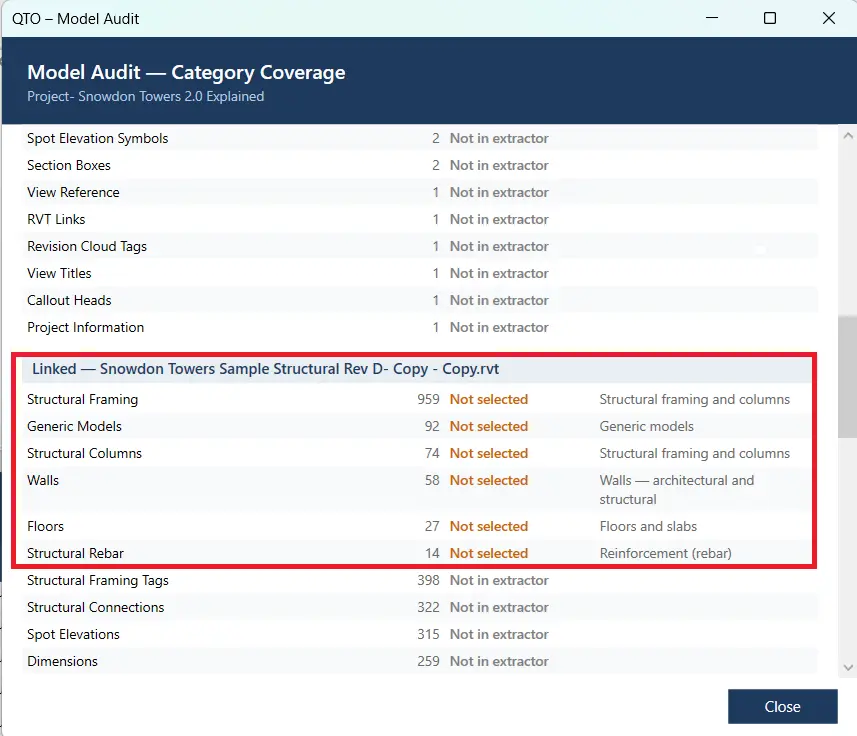
It is good practice to check how many categories need to be extracted from a specific linked model. To carry out this QA check, we use Model Audit. The linked model Snowdon Towers Sample Structural Rev D – Copy.rvt has a total of five (5) categories available for quantity extraction.
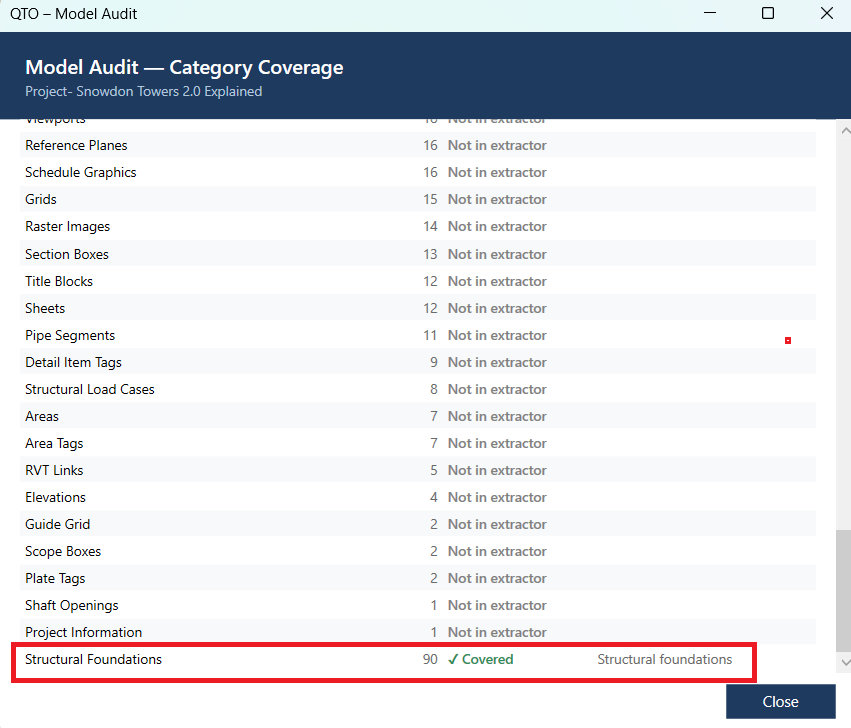
Model Audit shows the total number of model elements in each Category and indicates which Run QTO category checkbox to select for quantity extraction. Because we have already run QTO on Structural Foundations, that category shows as Covered, as in the screenshot below.
Summary
| Category | Cost Plan Elements | QTO Schedule | Linked to Workbook |
|---|---|---|---|
| Structural Foundations | Cast in-situ concrete piles | 5 lines | All 5 lines linked |