

In 5D BIM cost management, we use the QSKing QTO plugin in Revit to extract quantities from the BIM model into the QTO Schedule. We then use the Workbook for billing and for printing the final cost report.
When you first create a new project file in Revit, the elements you create on the canvas form the host model. Any external BIM models you insert into the host model are called linked models.
Note that Revit gives you full UI functionality in the host model, so that the modeller can author it. However, it restricts how you can handle linked models, so that they interfere less with the host model. Despite these limitations, the linked model method works well for 5D.
Host Model
The two Revit UI features most widely used in 5D cost management are the Hide/Isolate control and the 3D view.
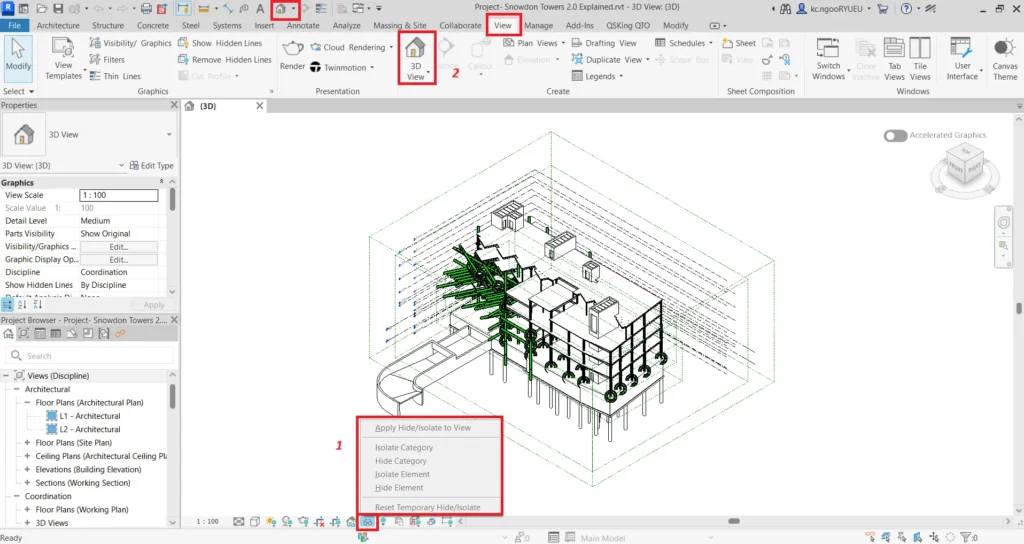
A BIM model may contain thousands of elements, and in 5D you need to view an element before billing it. When you select a line item in a QTO schedule, the element is highlighted on the canvas and its details appear in the Properties panel.
The Properties panel shows which category the element belongs to. To view more details, click Edit Type. The Cost parameter is in the Type Properties dialog, which lets you price the element using all-in rate. This rate then feeds into the Design to Cost total.
You’ll usually work in a 3D view, but you can also use the Project Browser to open floor plans and elevations. A line item selected in a QTO schedule is also highlighted in the 3D view, and you can then use the Hide/Isolate control to isolate the selected elements.
Linked Model
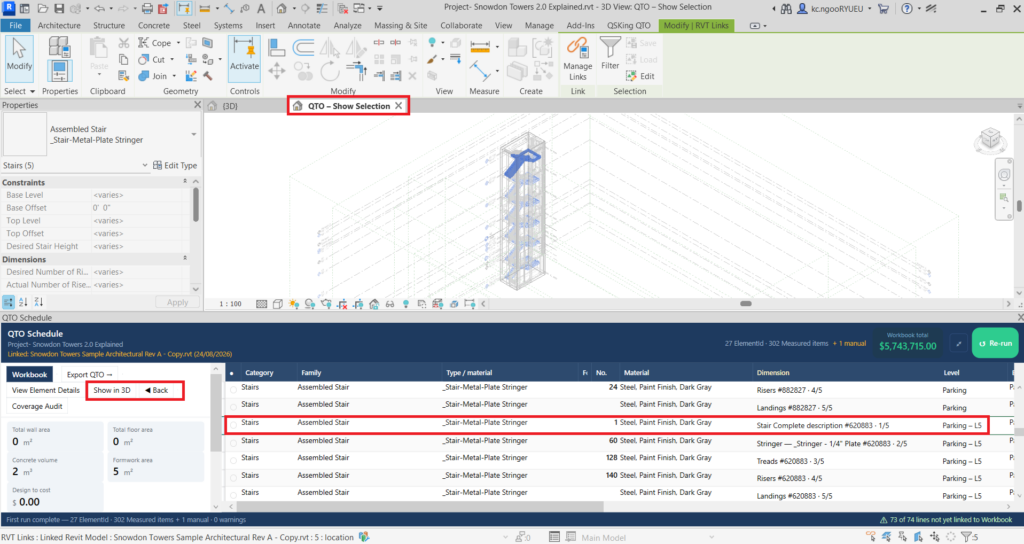
The two most noticeable limitations of working with linked models in the Revit UI involve the Hide/Isolate control and element selection: the Hide/Isolate control is disabled, and you must press the Tab key before you can pick an element.
To overcome these limitations, QSKing QTO includes built-in Show in 3D commands that open the QTO – Show Selection window, letting you carry out your 5D work smoothly.
The worked example of a single-building cost plan for Snowdon Towers 2.0 (Chapter 5 onwards) uses the linked model method.